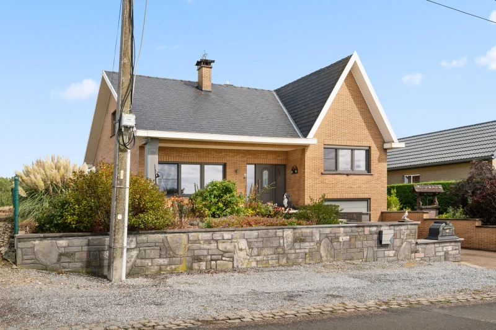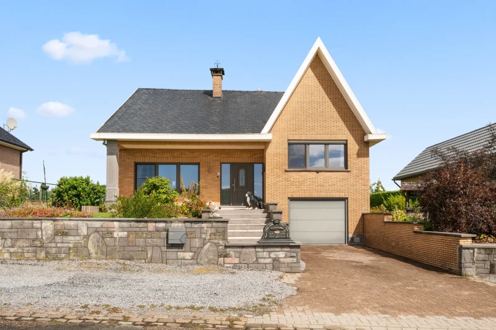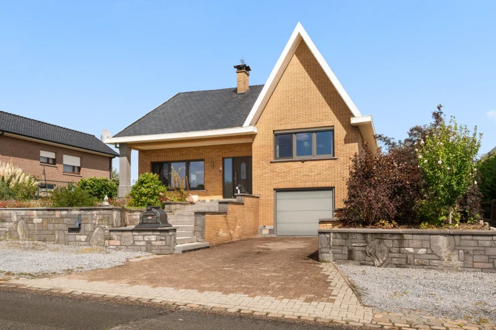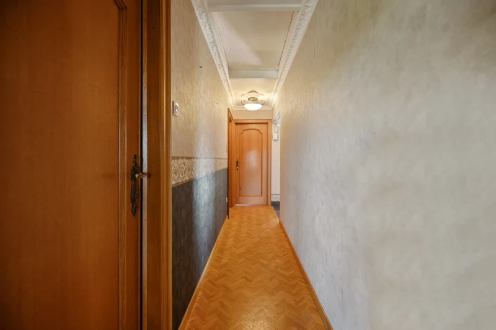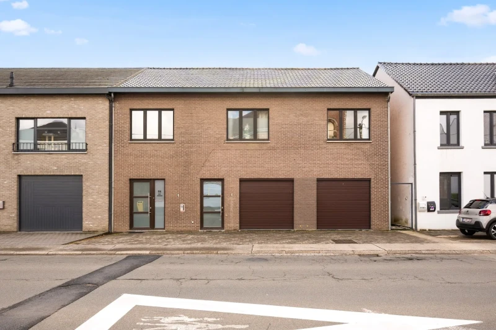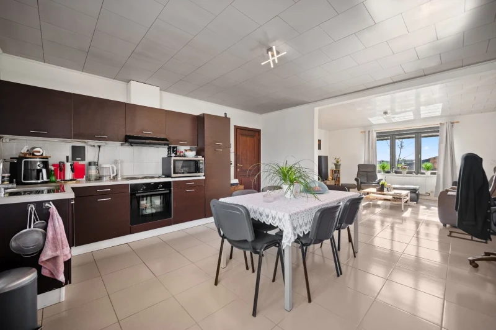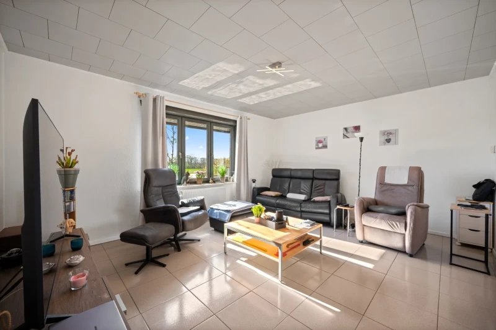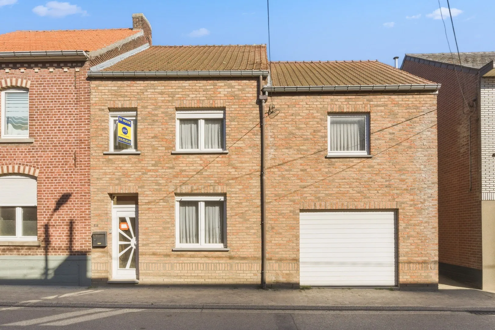

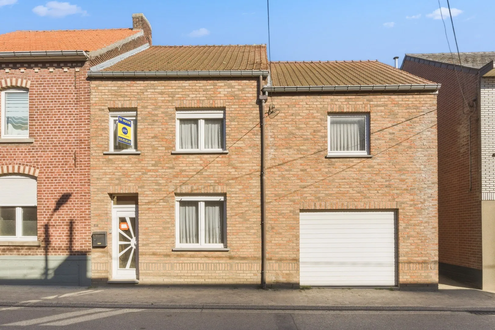
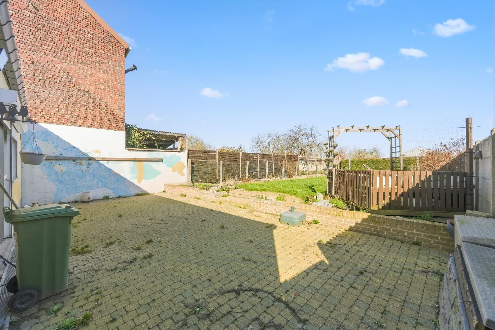
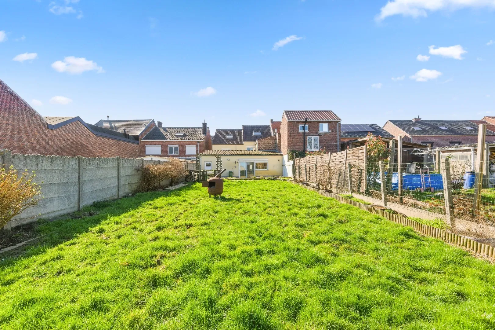
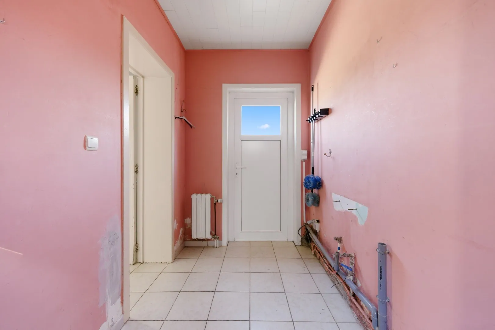
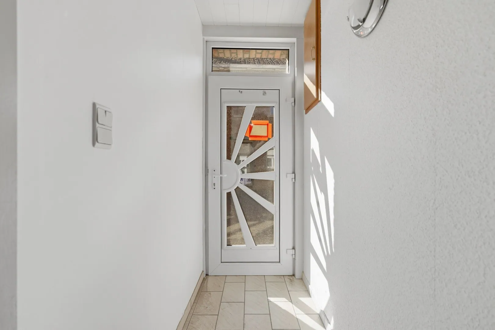
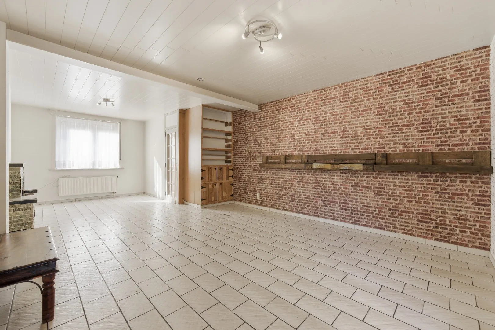
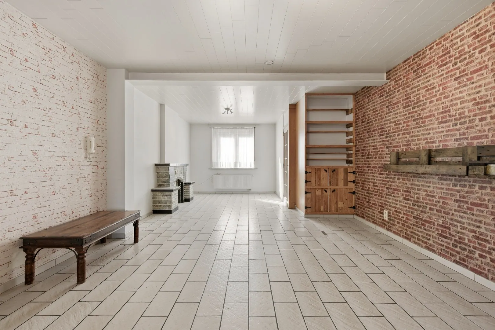
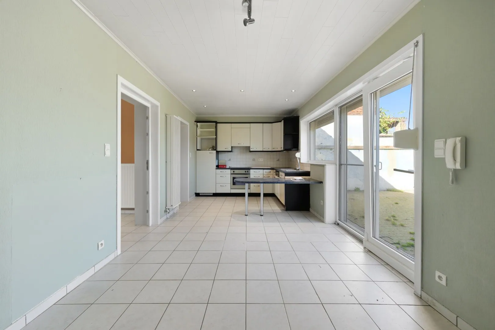






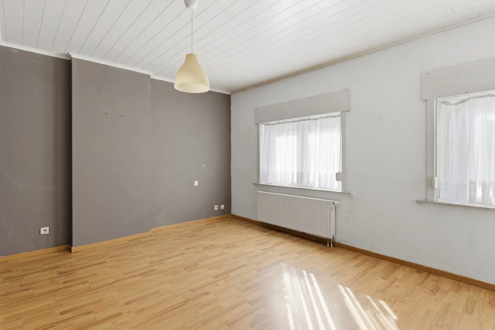
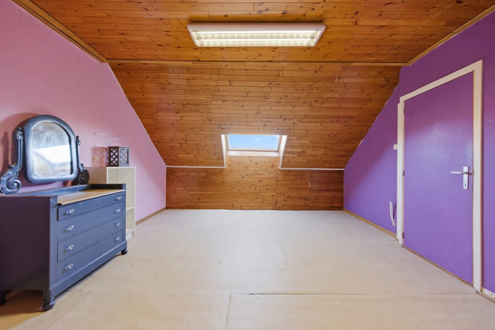
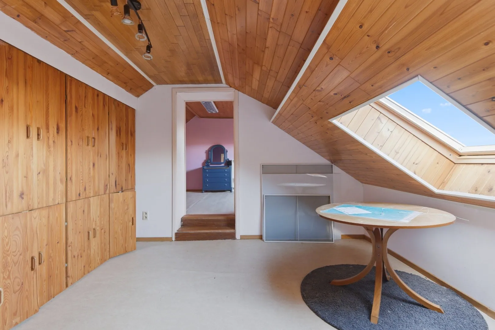
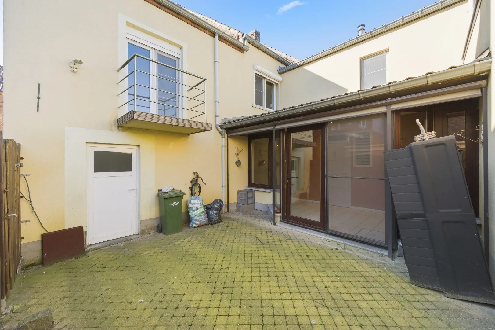
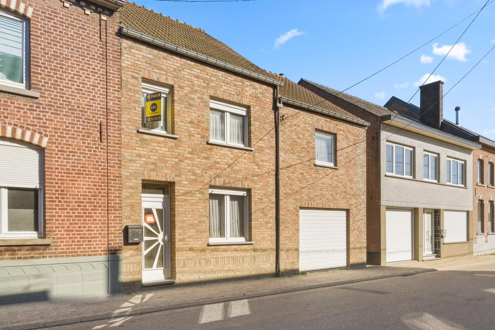
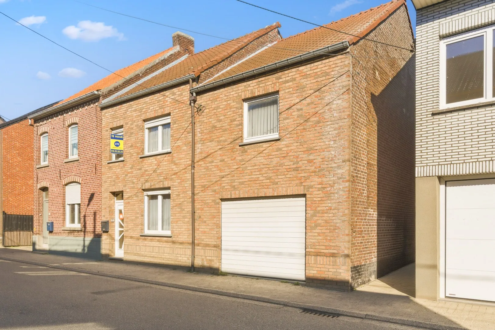
| Address | Ganzendries 118, 3300 Oplinter |
| Asked price | € 359.000 |
| Surface liveable | 263.00 m² |
| Total surface | 458.00 m² |
| Sort | Dwelling |
| Floors in building | 4 |
| General condition | Standard |
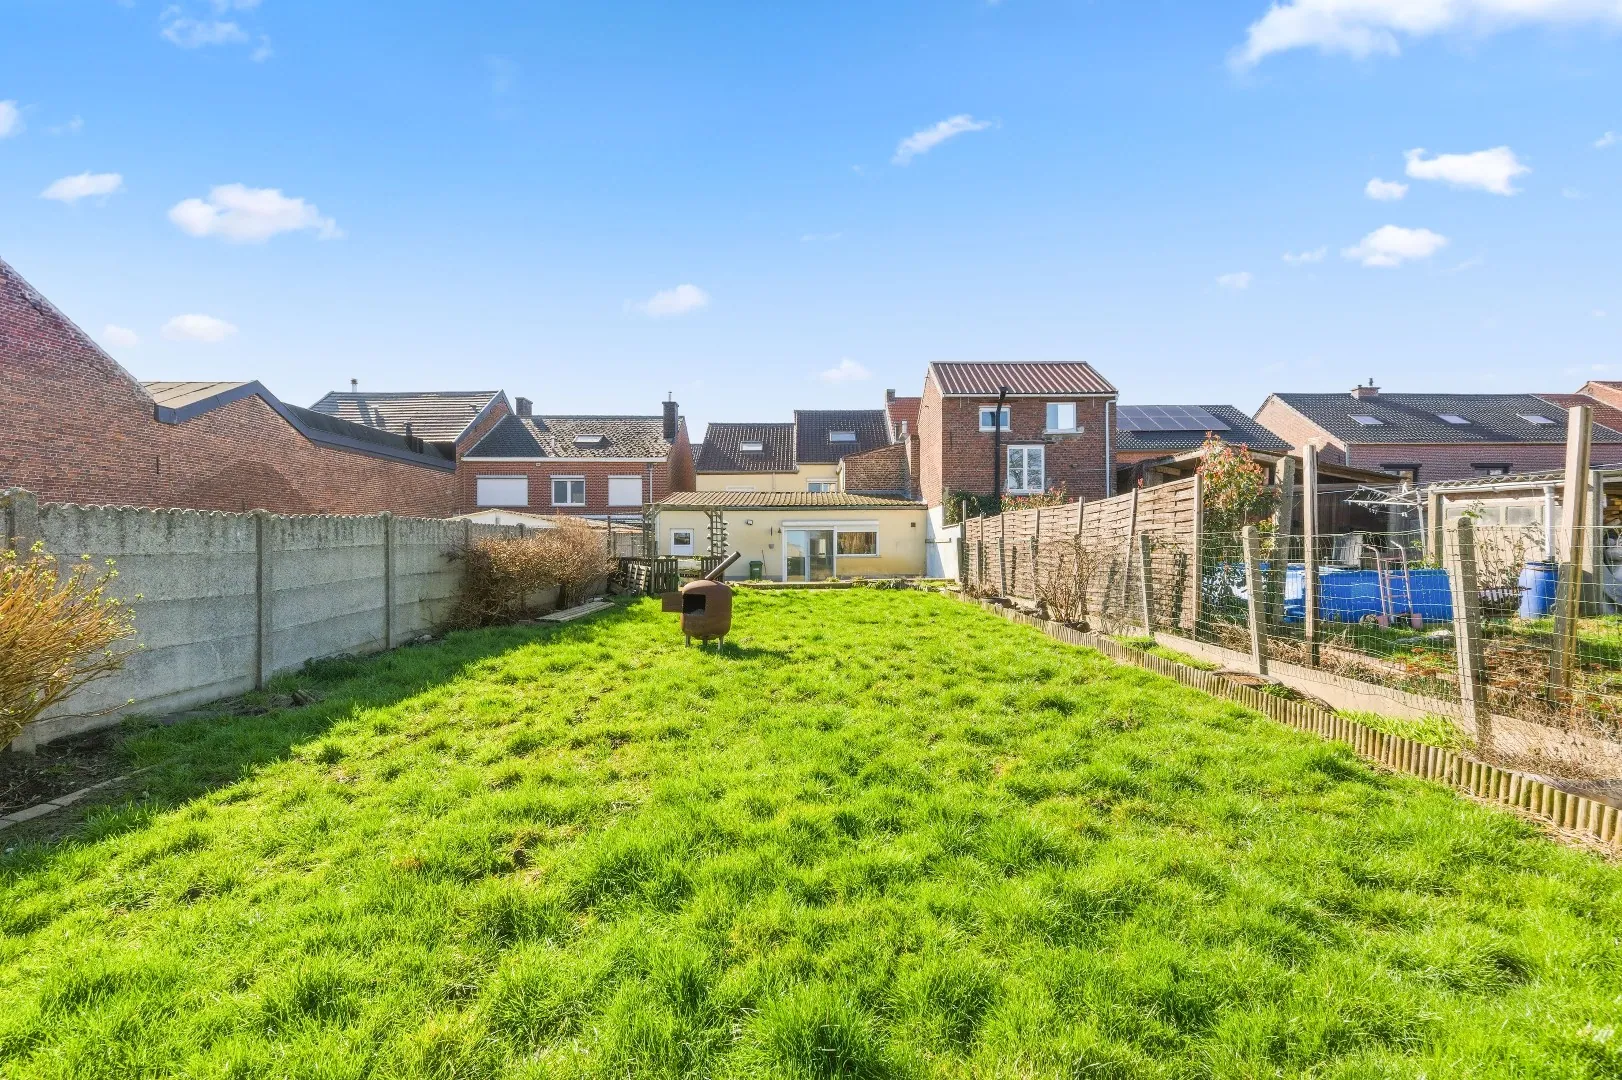
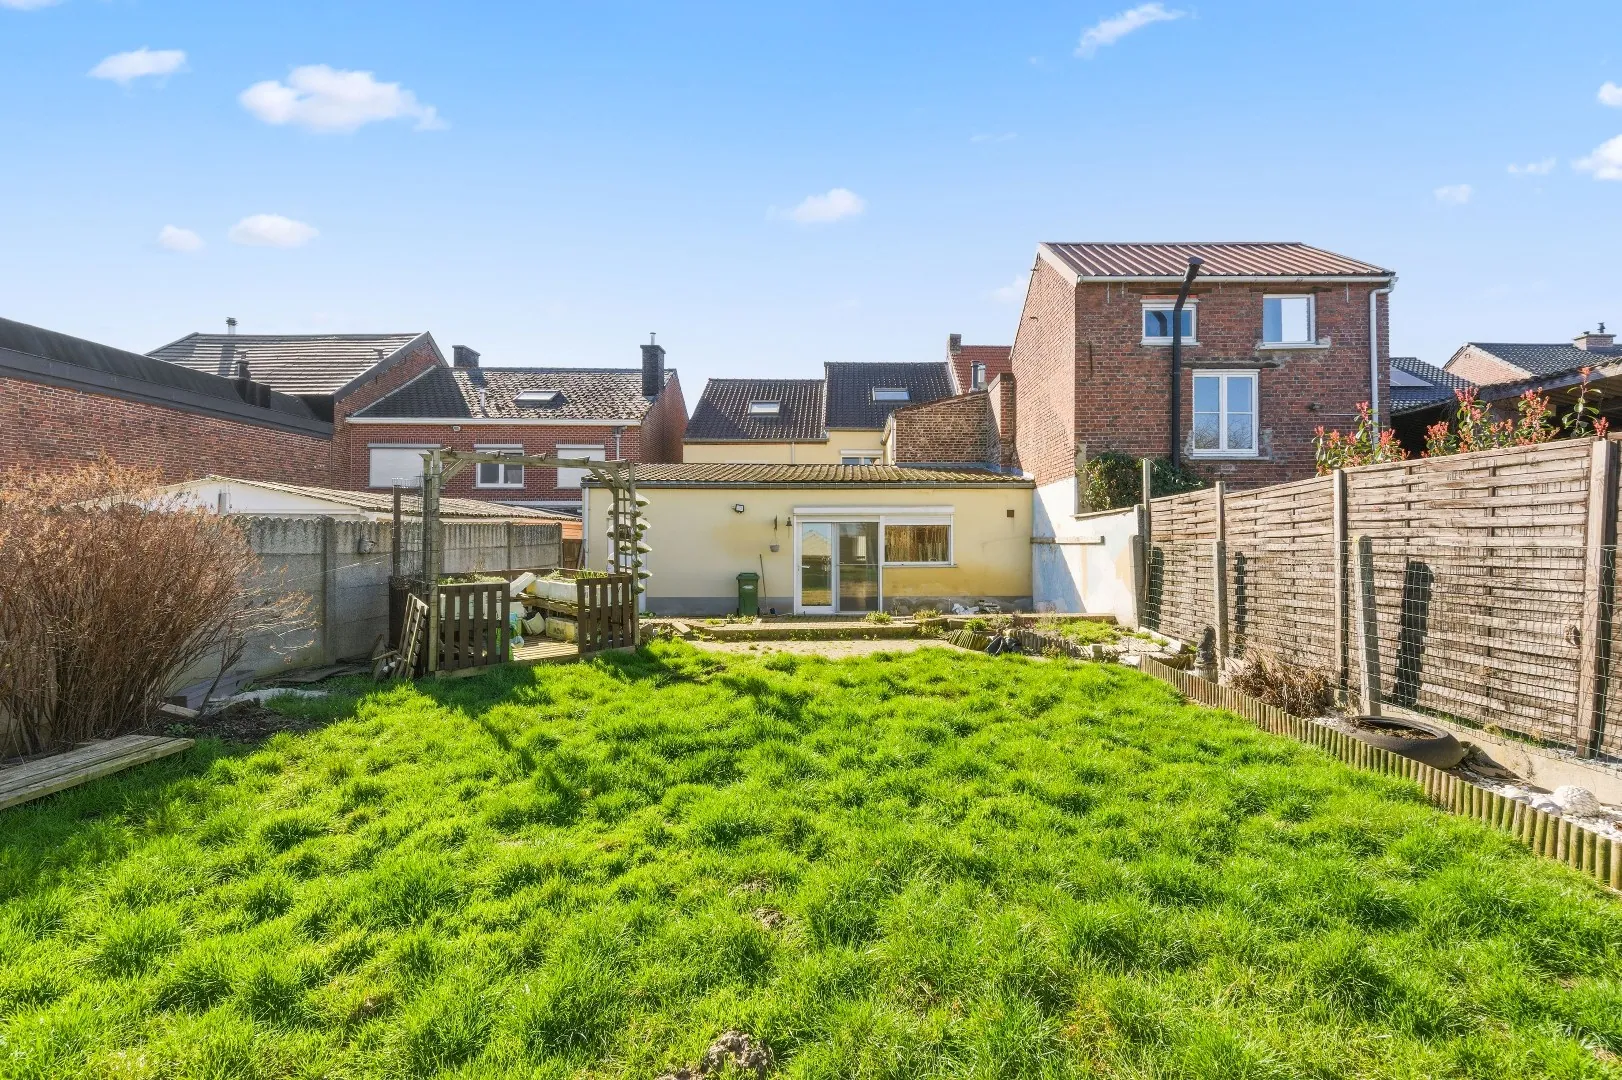
| Garden orientation | North-East |
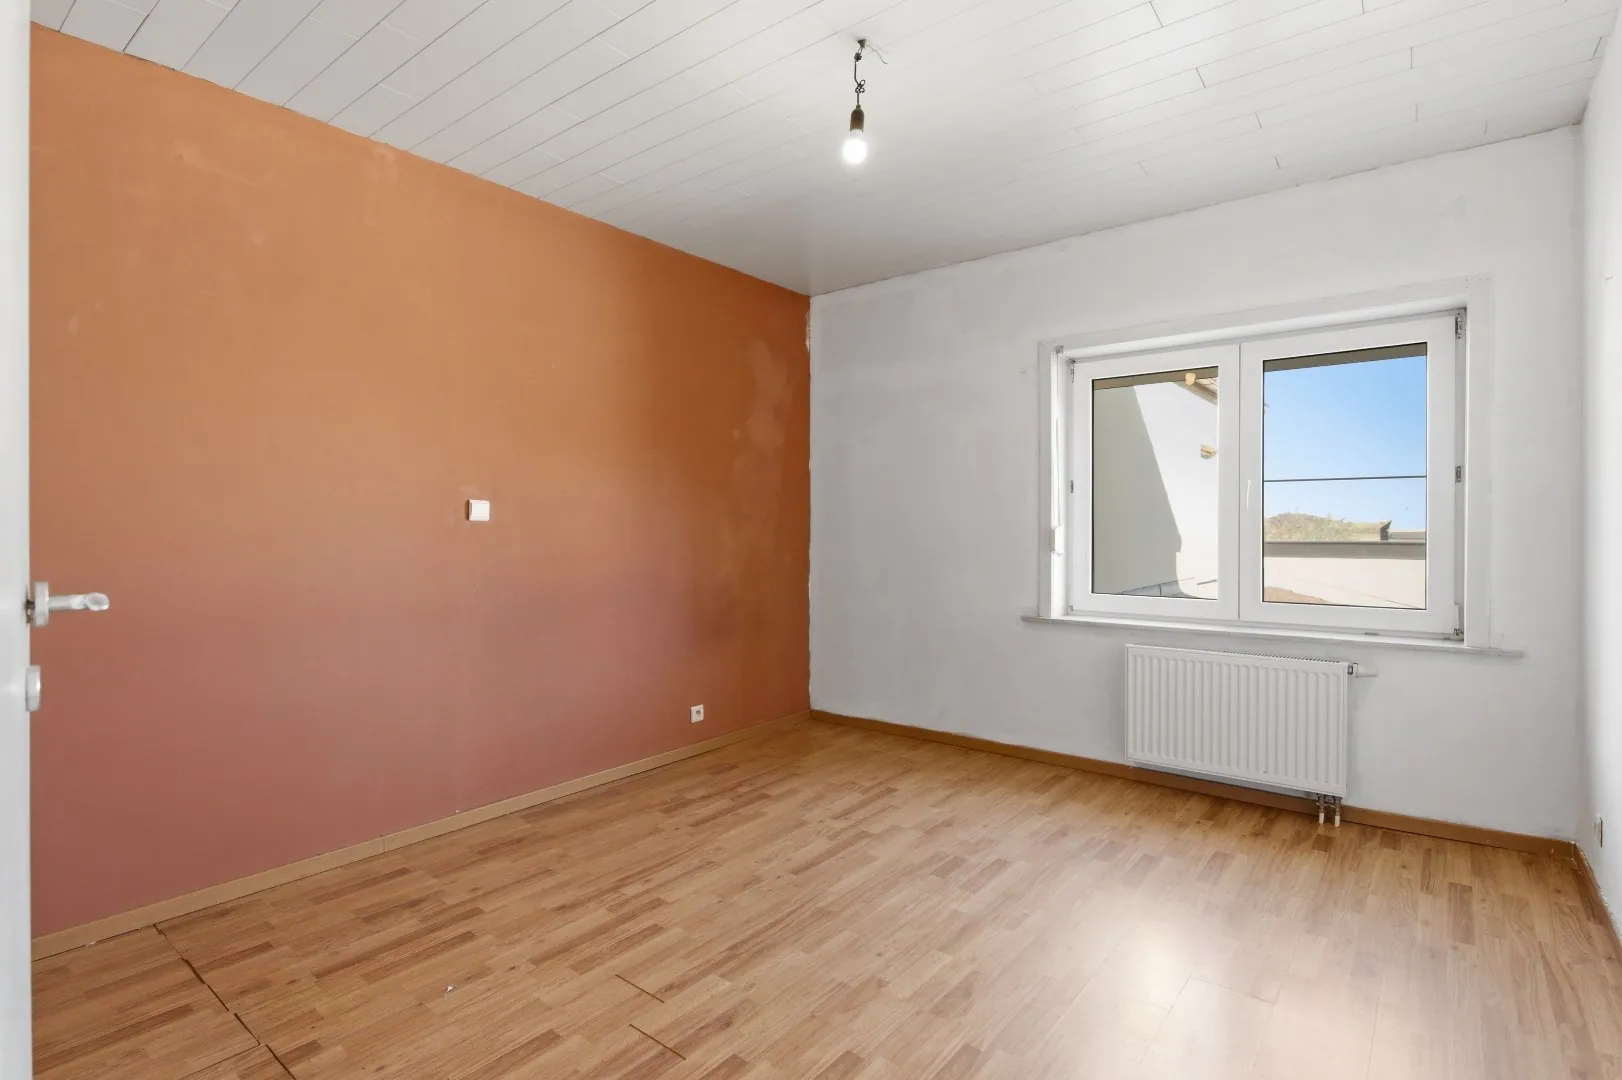
| Bedrooms | 6 |
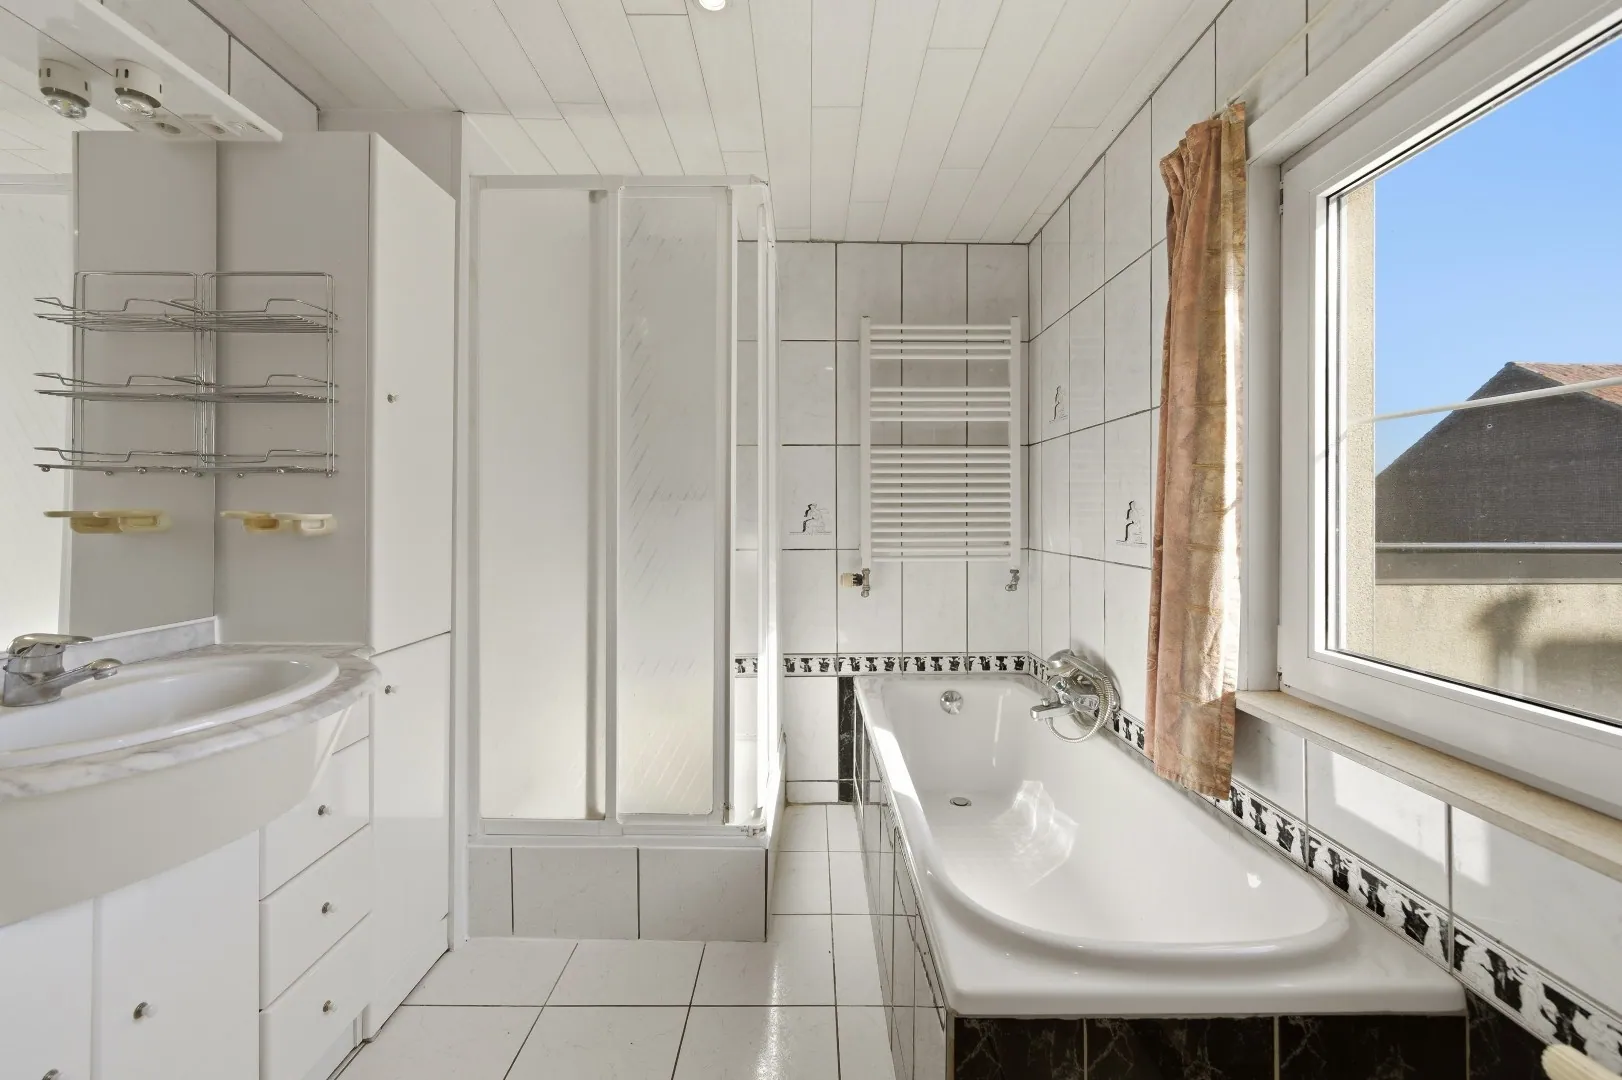
| Bathrooms | 1 |
| Toilets | 2 |
| Garages | 1 |
| Cable TV | Yes |
| Electricity | Yes |
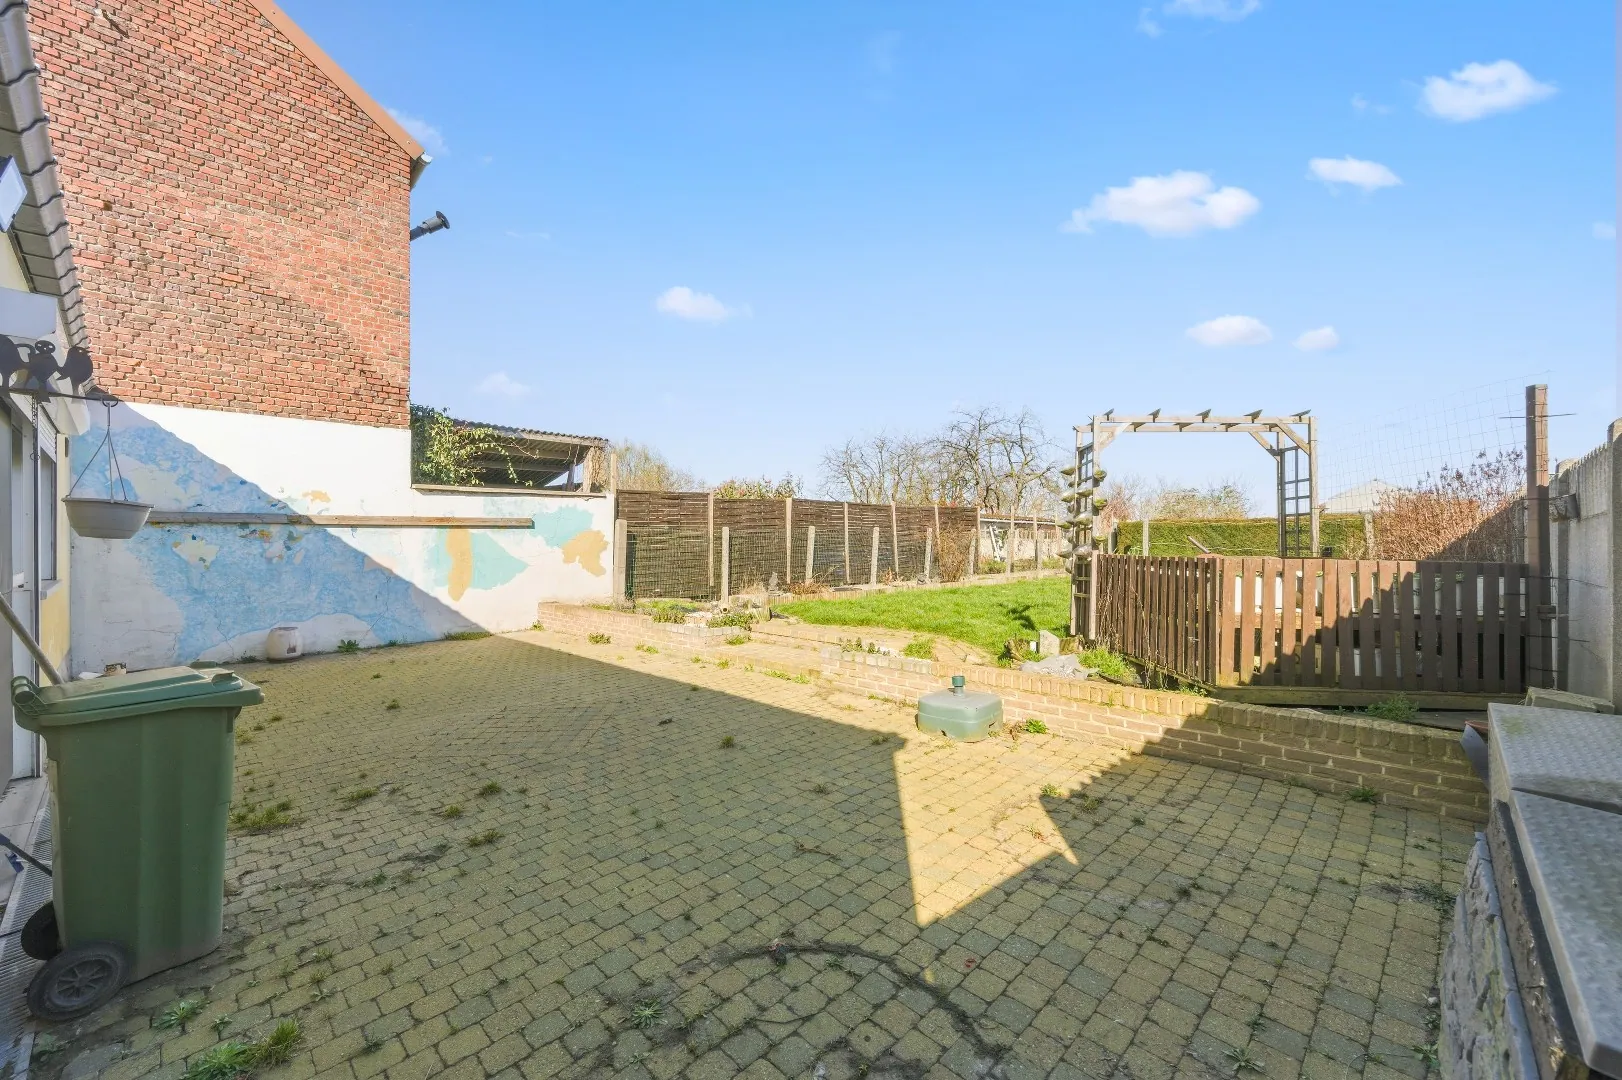
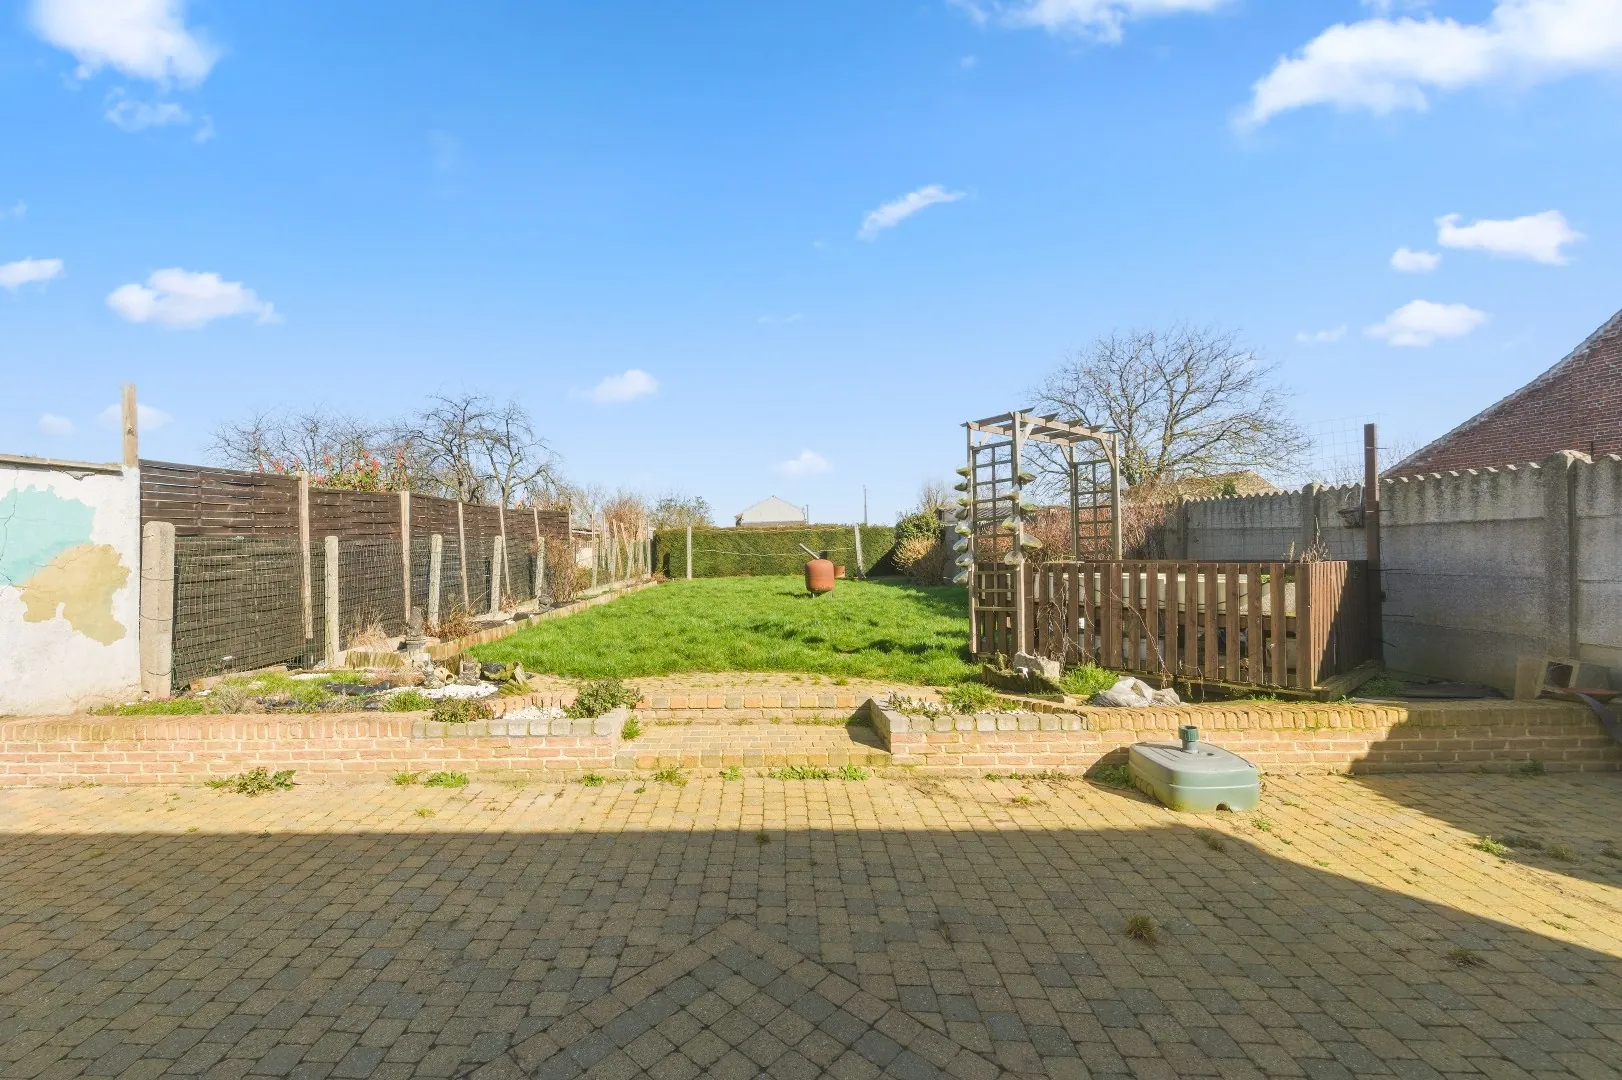
| Garden | Yes |
| Heating | Yes |
| Internet | Yes |
| Water Connection | Yes |
| Garden | Backyard |
| Garage | 1 Integrated |
| Bedroom | 6 |
| Bathroom | 1 |
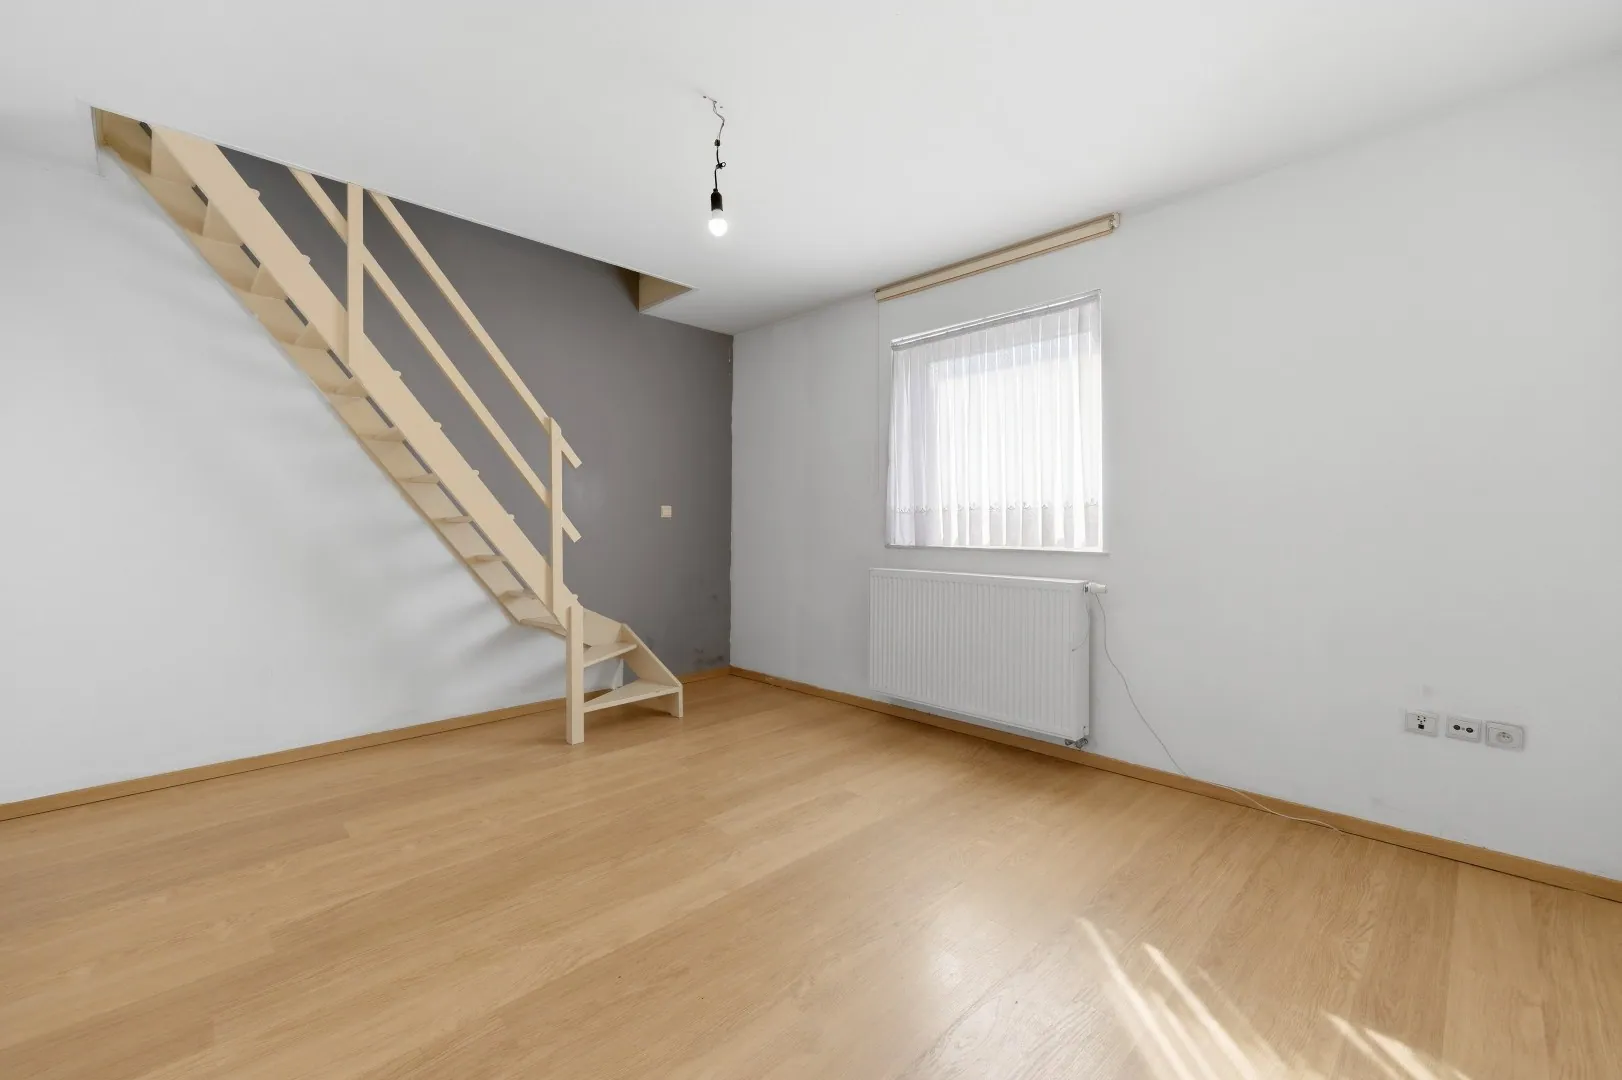
| Living room | |
| Kitchen | |
| Toilet | 2 |
| Depth | 26.30 |
| Depth of plot | 44.00 |
| balcony | 43.60 |
| Surf. room 1 | 15.60 |
| Surf. room 2 | 12.20 |
| Surf. room 3 | 14.60 |
| Surf. room 4 | 15.20 |
| Surf. room 5 | 14.70 |
| Surf. Room 6 | 23.90 |
| Built Area | 155.80 |
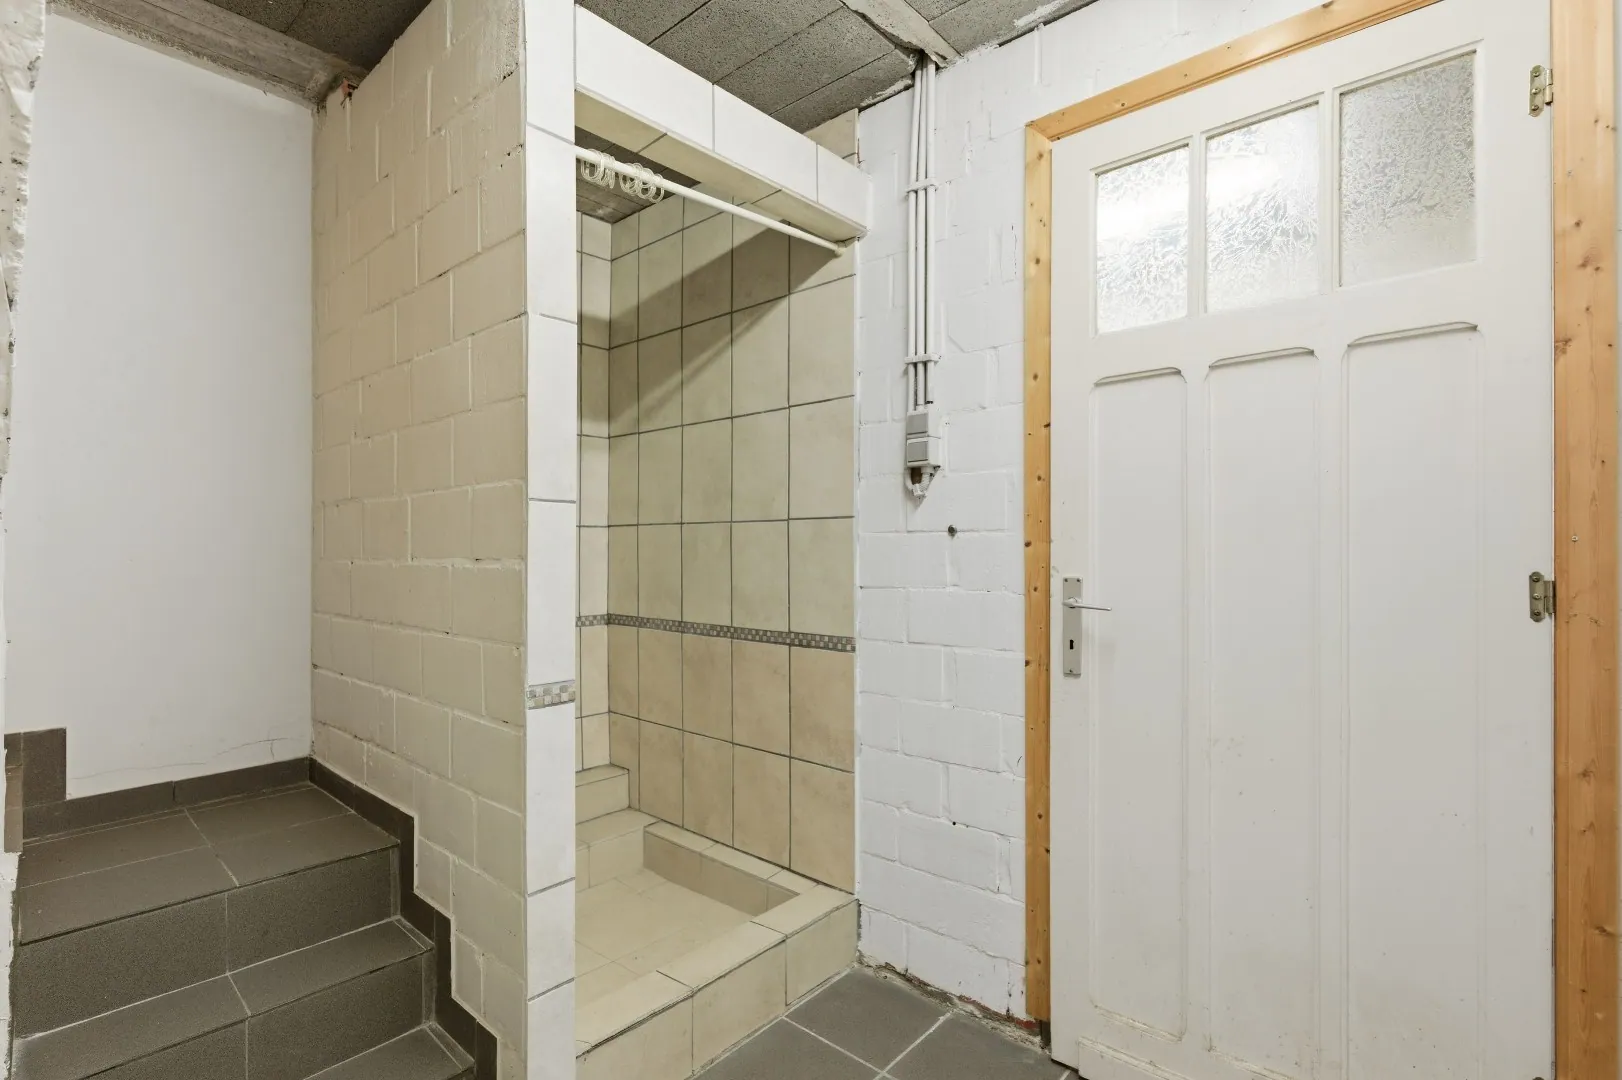
| Cellar | 7.30 |
| Garage | 22.70 |
| Garden | 302.50 |
| Habitable surface | 263.00 |
| Kitchen | 21.30 |
| Surface land | 458.00 |
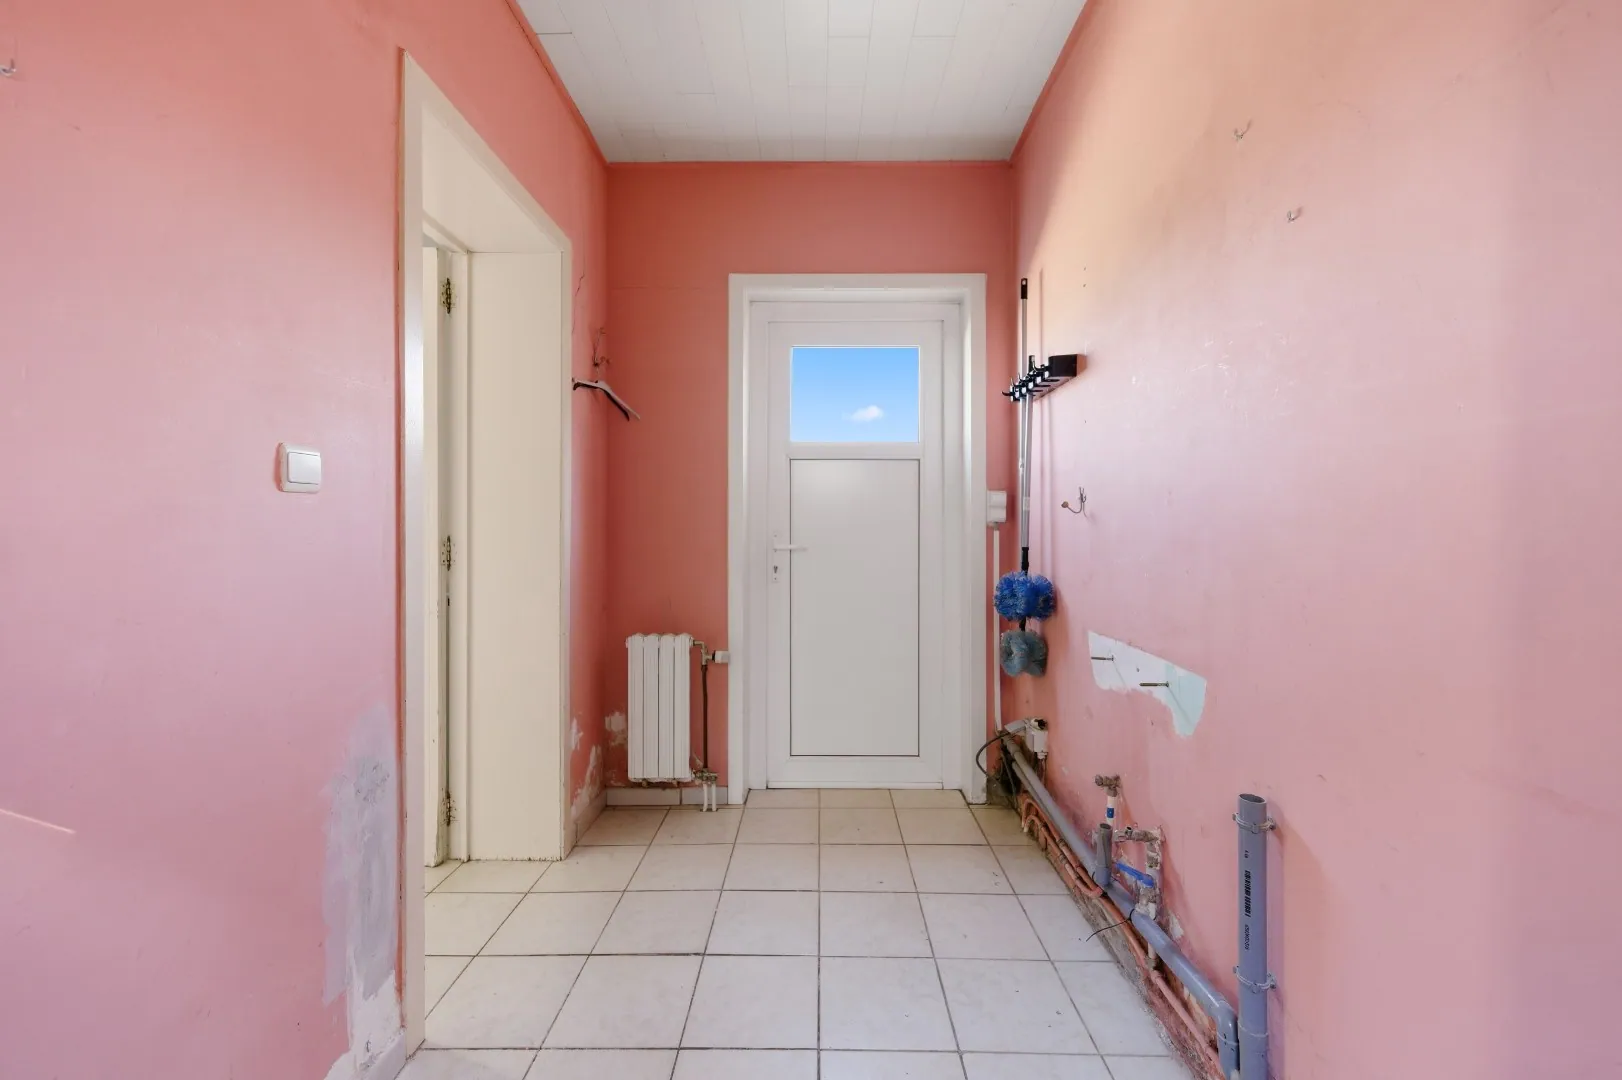
| Laundry room | 5.40 |
| Living room | 31.70 |
| Plot surface | 458.00 |
| Storage room | 4.75 |
| Terrace | 43.60 |
| Veranda | 10.00 |
| Width of frontage | 9.80 |
| Width | 11.50 |
| Width of plot | 11.50 |
| Roof | Pitched roof |
| Roofing type | Roofing tiles |
| Connection | ✔ |
| Gas | ✔ |
| Water | ✔ |
| Sewer connection present | ✔ |
| Coaxial cable | ✔ |
| Construction | Traditional |
| Front | Brick |
| Windows | PVC |
| Glazing | Double |
| Shutters | ✔ |
| Roof insulation | Insulated (unspecified material) |
| Wall insulation | Insulated (unspecified material) |
| Floor insulation | Insulated (unspecified material) |
| Warm water | ✔ |
| Internet | ✔ |
| Heating (general) | ✔ |
| EPC Certificate No. | 20251204-0003750276-RES-1 |
| EPC Class | E |
| Flood-prone | Not flood-prone area |
| Zone | No delineated zone |
| G-score | D |
| P-score | D |
| Permit | Permit issued |
| Zoning | Residential area |
| Subdivision permit | No subdivision permit |
| Enforcement Measures Register | No measures recorded in the register |