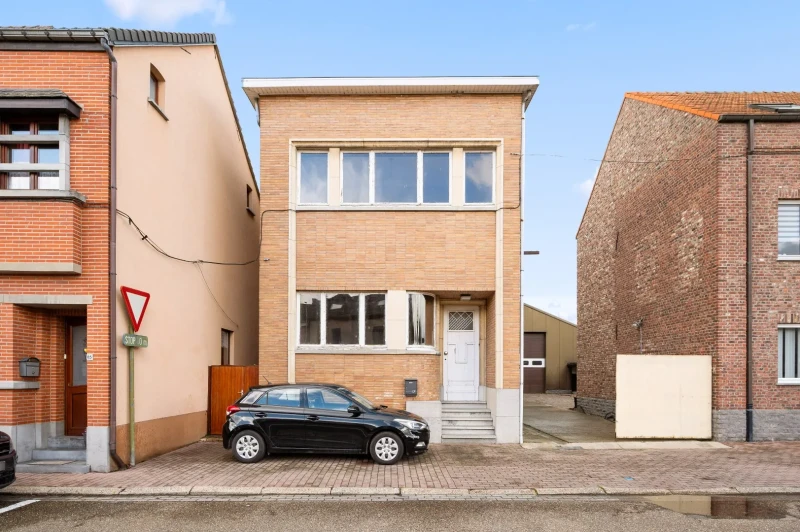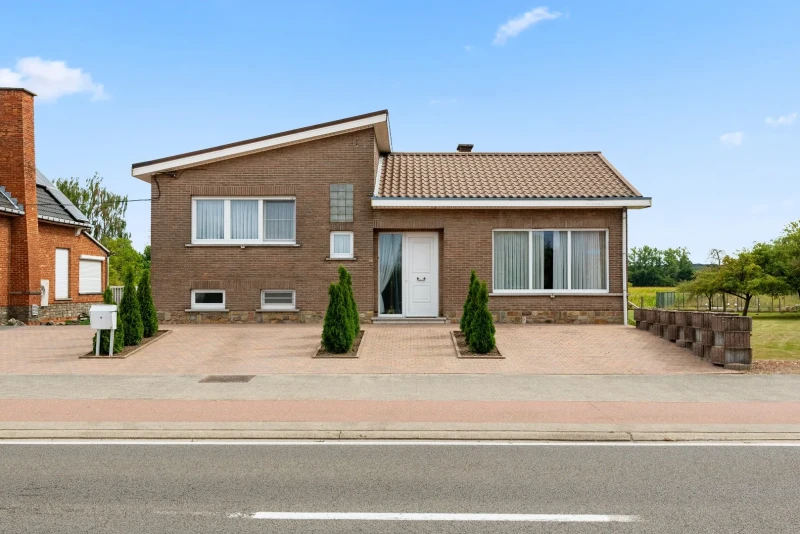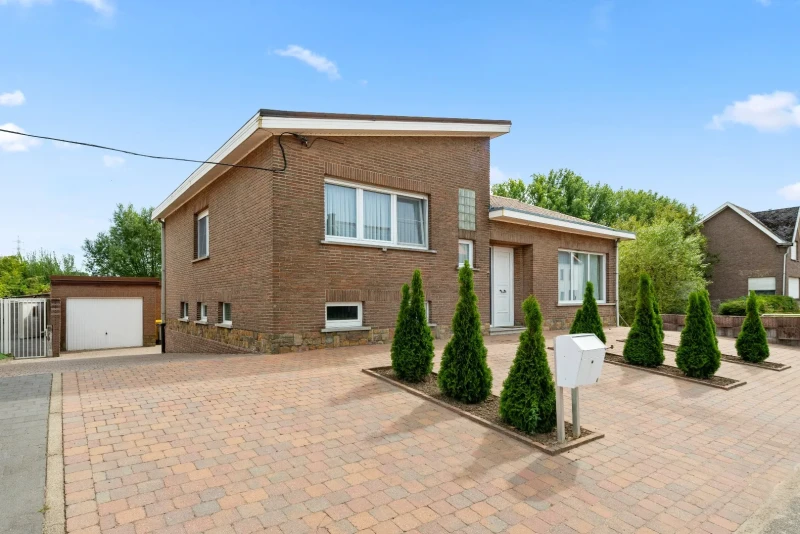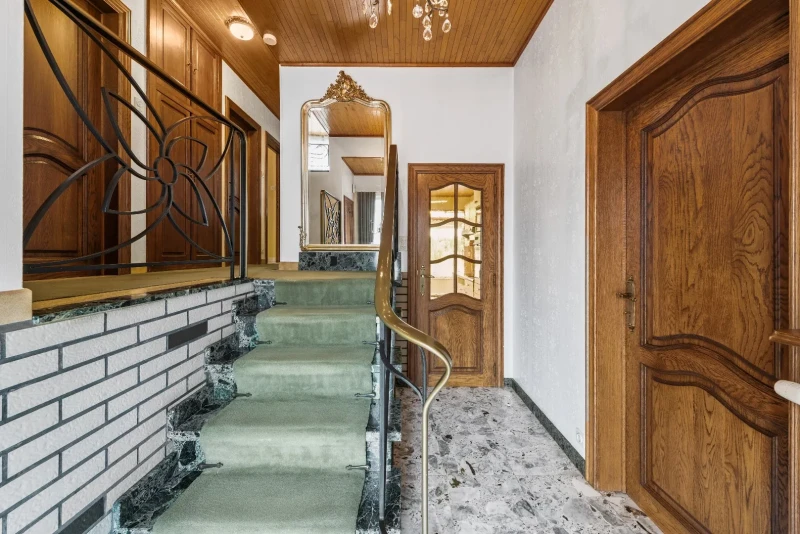


| Reference: | ISP22317/GCP/YC |
| Address | Pepinusfortstraat 9, 3380 Bunsbeek |
| Asked price | € 469.000 |
| Surface liveable | 180.00 m² |
| Total surface | 1371.00 m² |
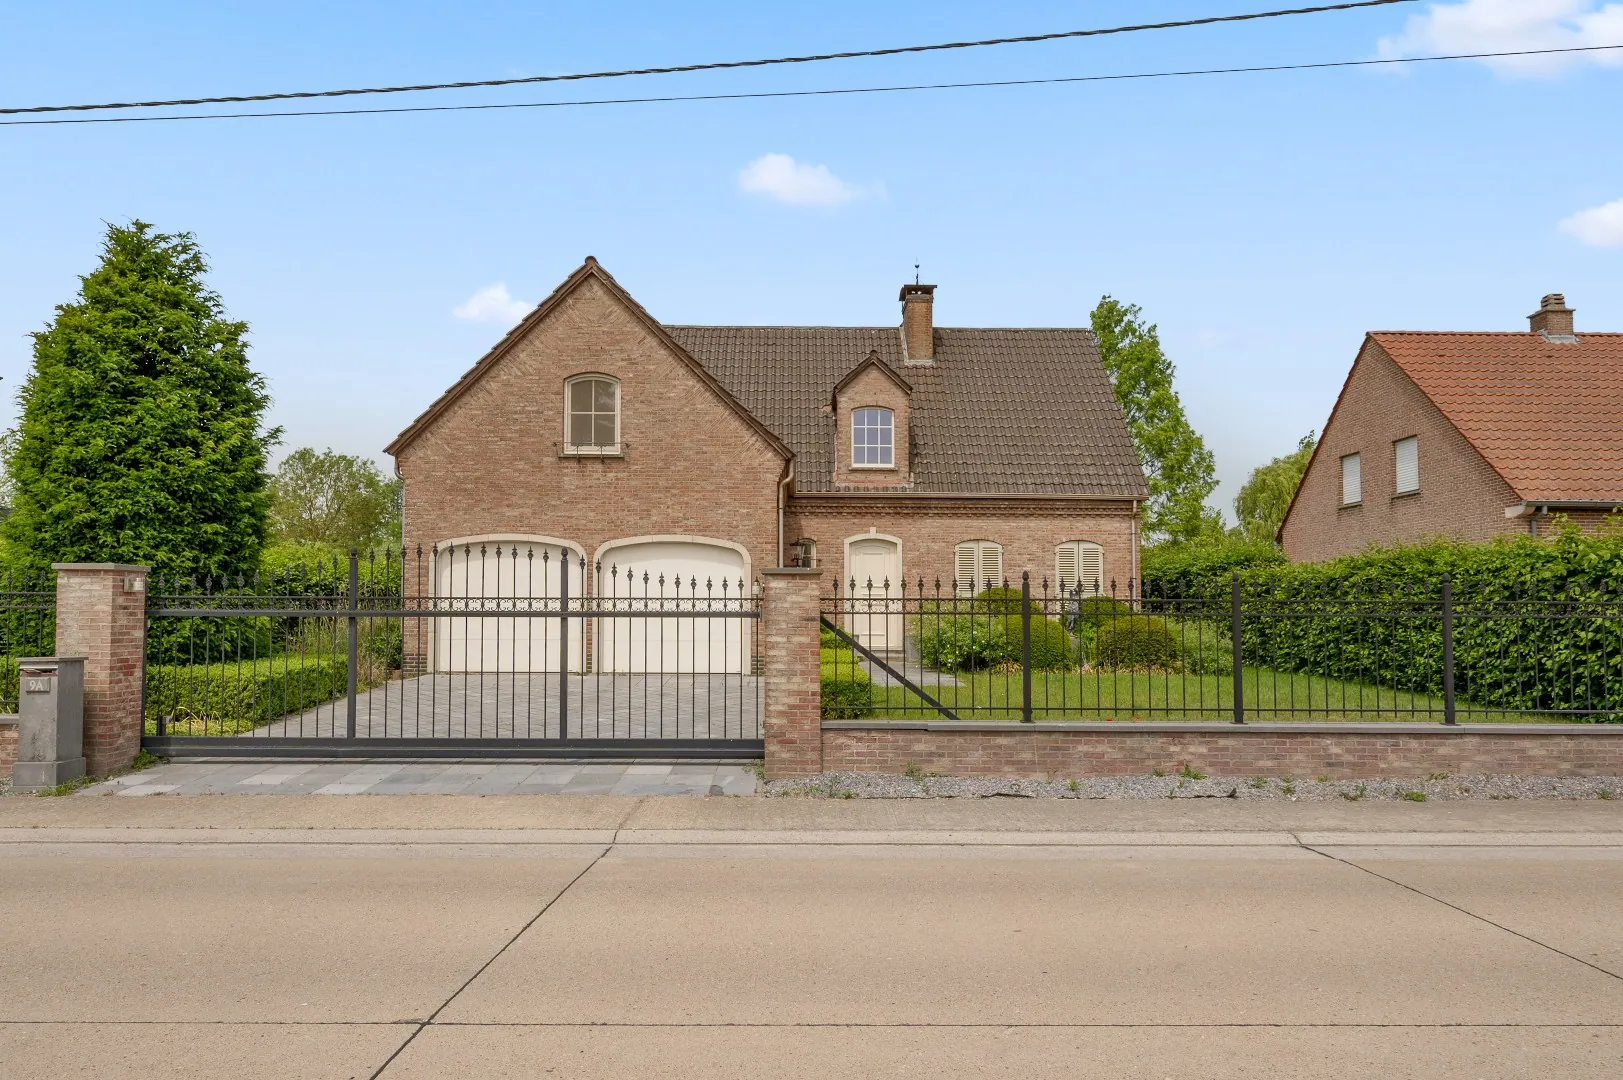
| Sort | Dwelling |
| Year of construction | 1979 |
| Floors in building | 2 |
| General condition | move-in ready |
| Garden orientation | North |
| Bedrooms | 3 |
| Bathrooms | 2 |
| Toilets | 2 |
| Garages | 1 |
| Parking spaces | 2 |
| Alarm | Yes |
| Cable TV | Yes |
| Electricity | Yes |
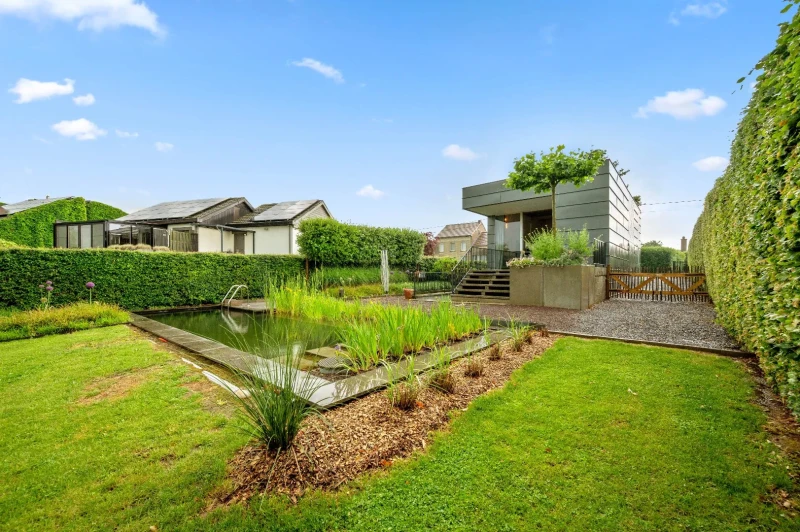
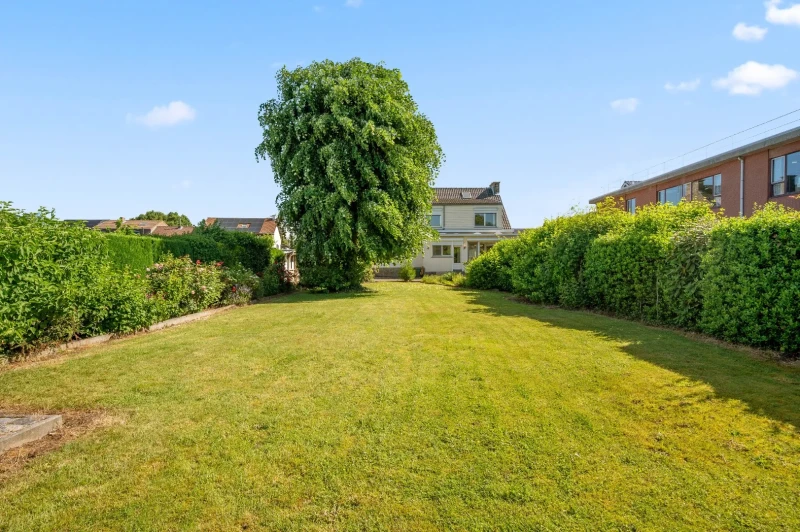
| Garden | Yes |
| Heating | Yes |
| Videocom | Yes |
| Internet | Yes |
| Water Connection | Yes |
| Garden | Backyard |
| Garage | 1 Attached stone |
| Parking | 2 Parking space (outdoor) |
| Bedroom | 3 |
| Bathroom | 2 |
| Living room | |
| Kitchen | |
| Toilet | 2 |
| Depth | 11.50 |
| Depth of plot | 95.00 |
| balcony | 70.00 |
| Built Area | 221.00 |
| Cellar | 1.00 |
| Diningroom | 15.06 |
| Garage | 27.46 |
| Garden | 890.00 |
| Habitable surface | 180.00 |
| Kitchen | 19.89 |
| Surface land | 1371.00 |
| Living room | 32.59 |
| Plot surface | 1371.00 |
| Scullery | |
| Storage room | |
| Terrace | 70.00 |
| Width of frontage | 13.50 |
| Width | 69.00 |
| Width of plot | 21.00 |
| Roof | Pitched roof |
| Roofing type | Roofing tiles |
| Connection | |
| Water | |
| Sewer connection present | |
| Coaxial cable | |
| Construction | Traditional |
| Front | Brick |
| Windows | PVC |
| Glazing | Double |
| Warm water | Instantaneous gas water heater |
| Burglar alarm | |
| Video intercom | |
| Internet | |
| Heating (general) |
| EPC Certificate No. | 20251215-0001131274-RES-10 |
| EPC Class | C |
| Flood-prone | Potentially flood-prone area |
| Zone | No delineated zone |
| G-score | A |
| P-score | D |
| Permit | Permit issued |
| Zoning | Residential area with rural character |
| Right of first refusal | No right of pre-emption present |
| Subdivision permit | No subdivision permit |
| Type of court ruling | No judicial or administrative remedial measure imposed |