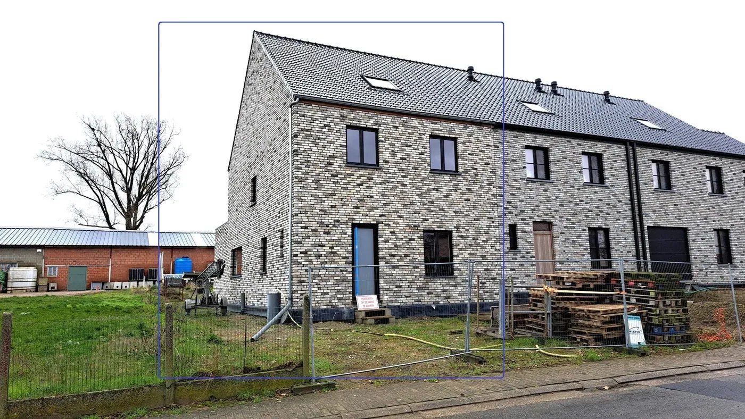

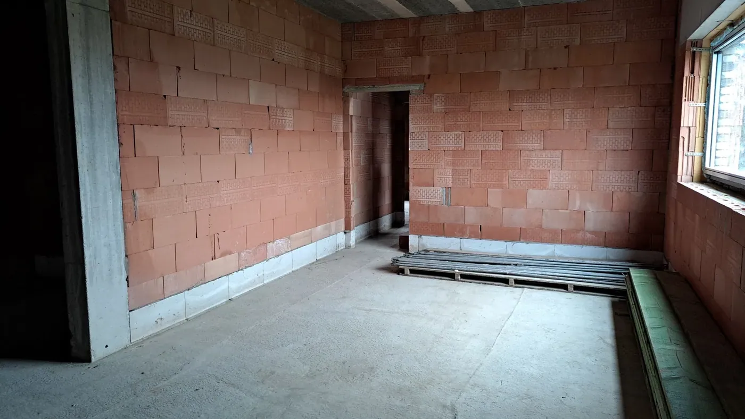
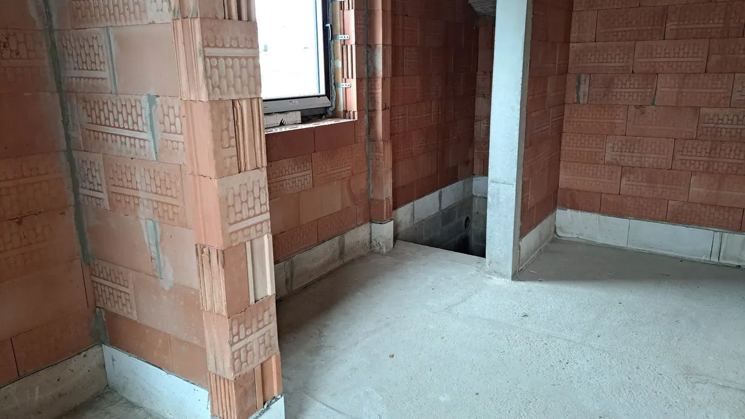
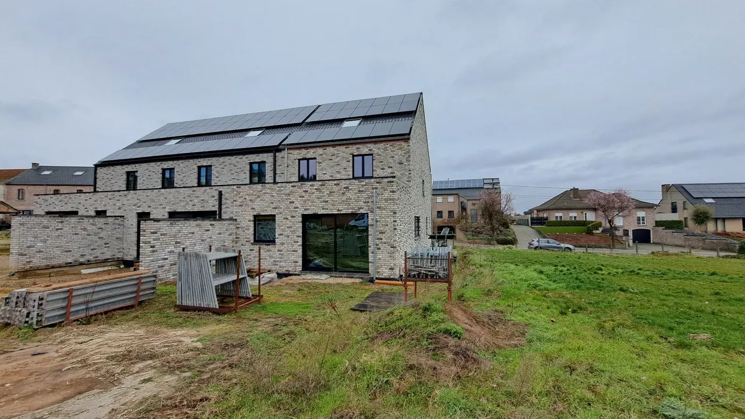
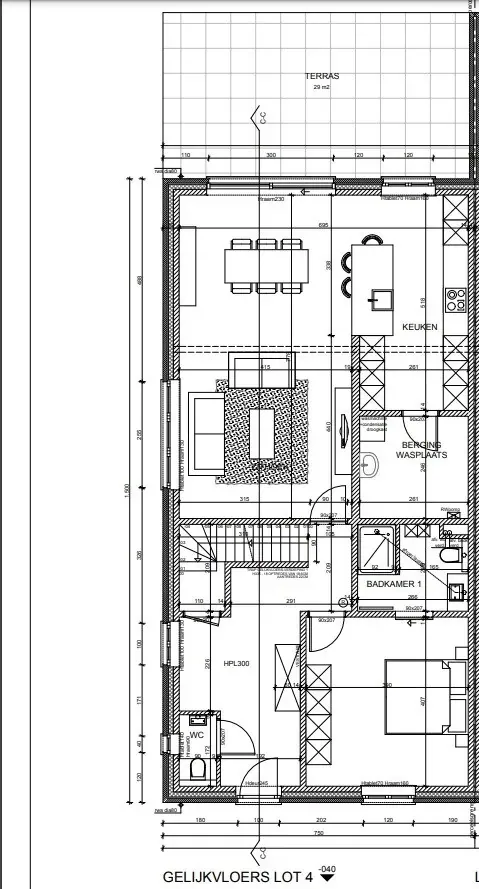
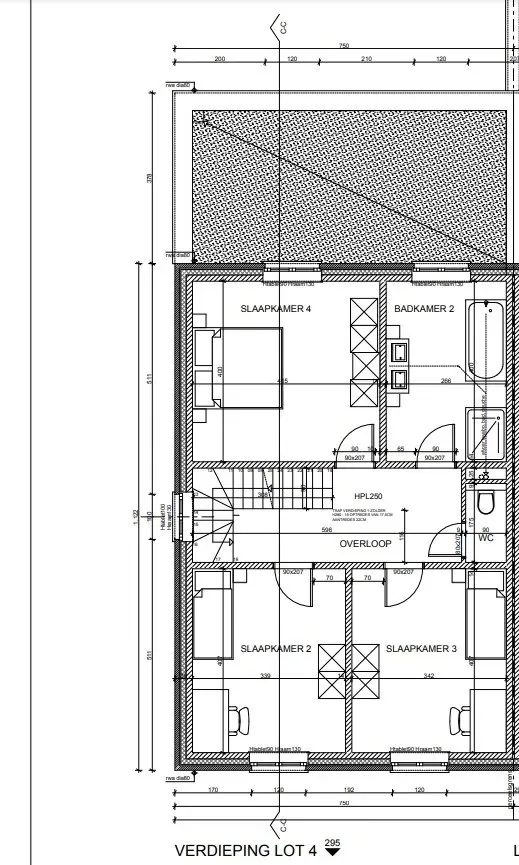
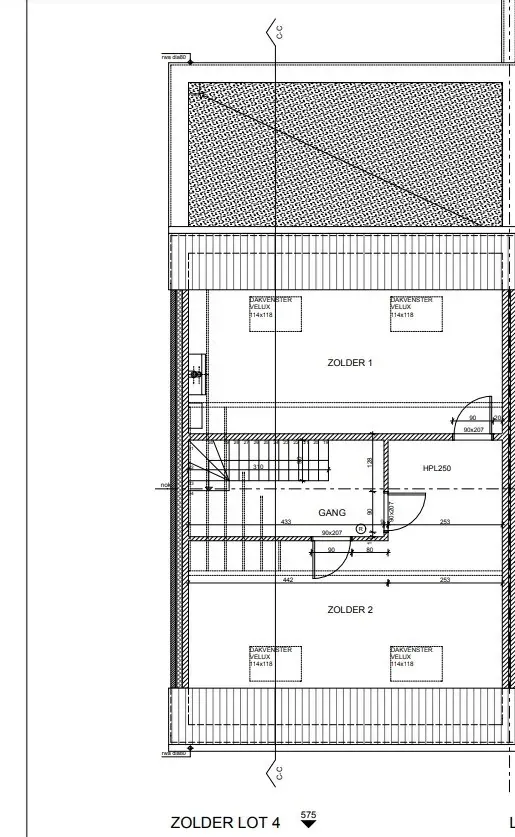
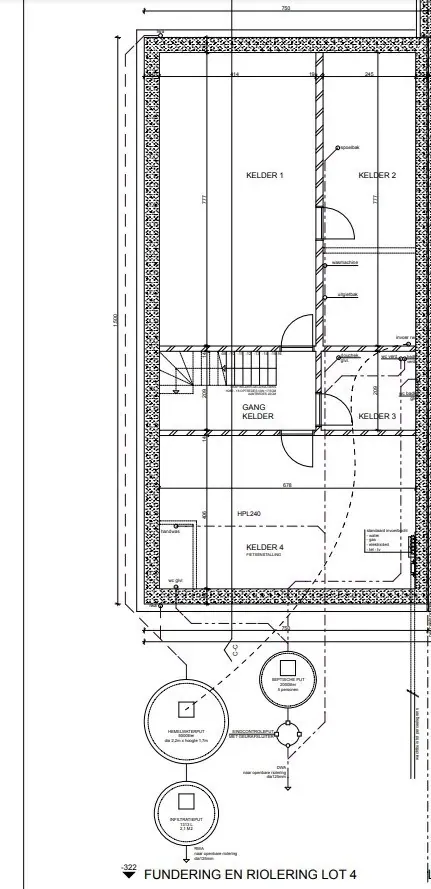
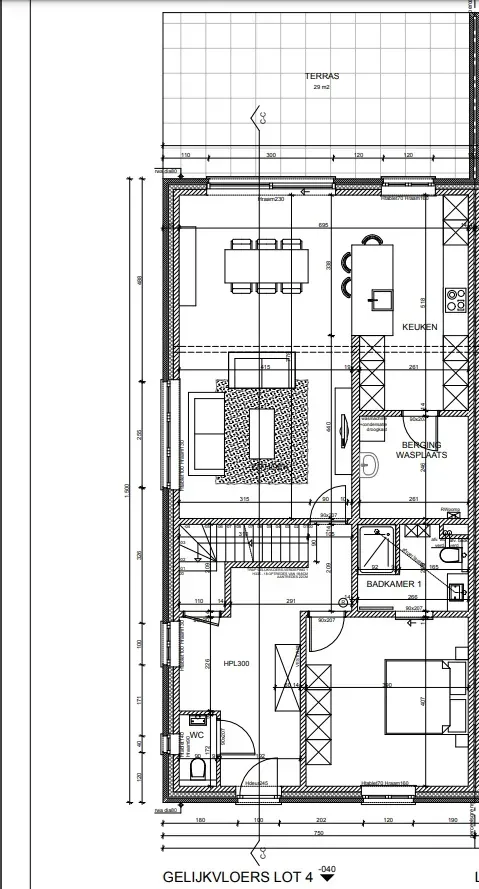
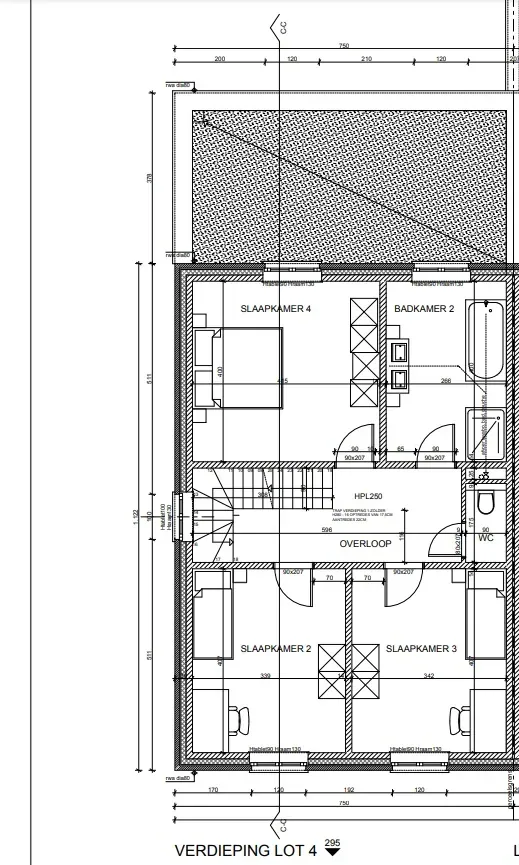
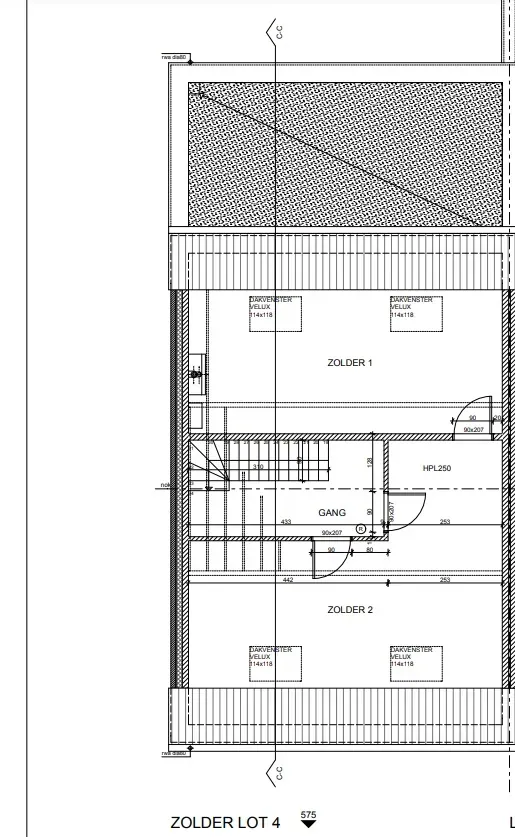
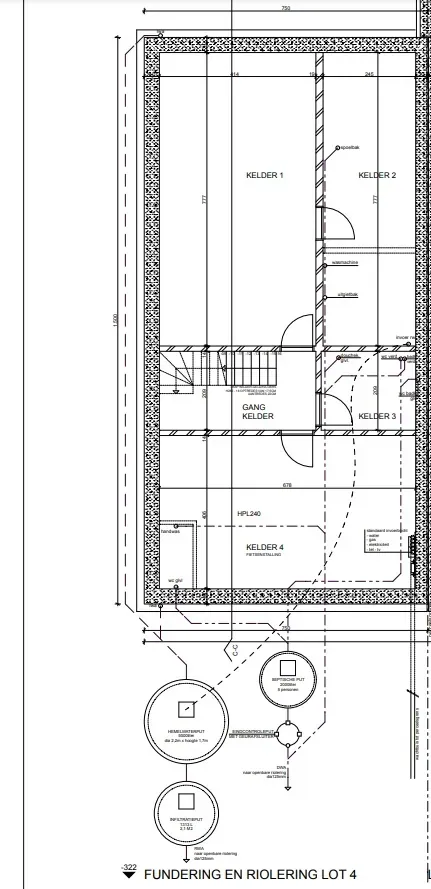
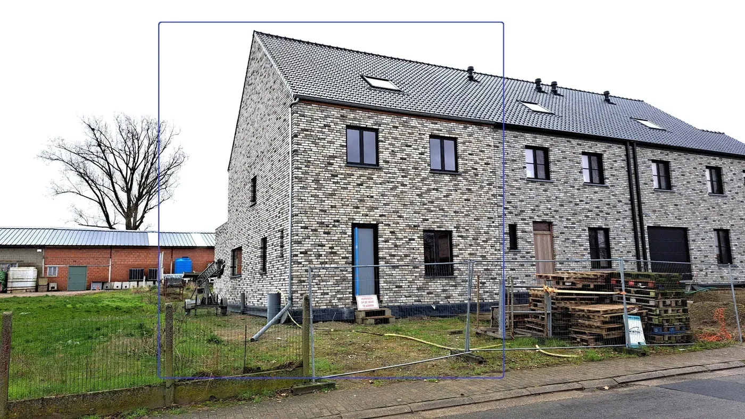
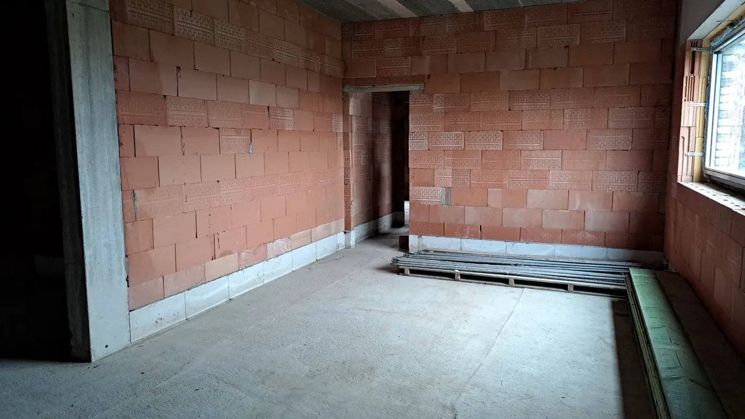

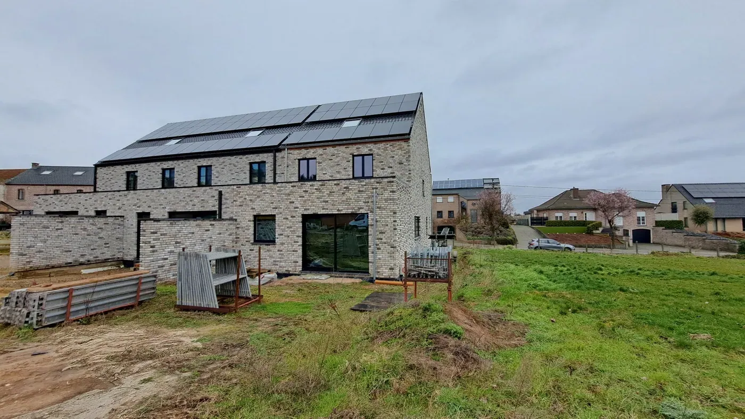
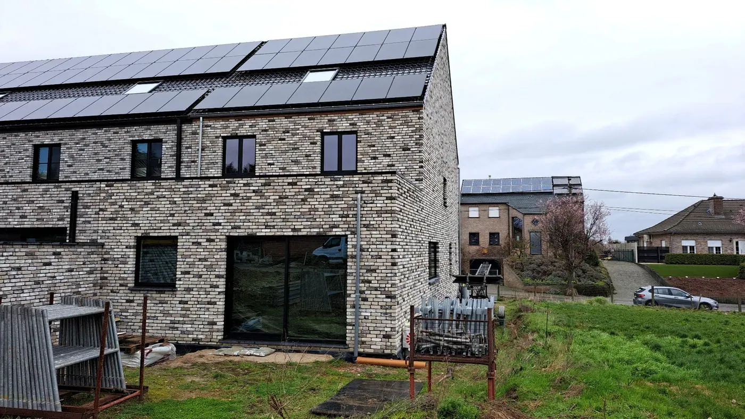
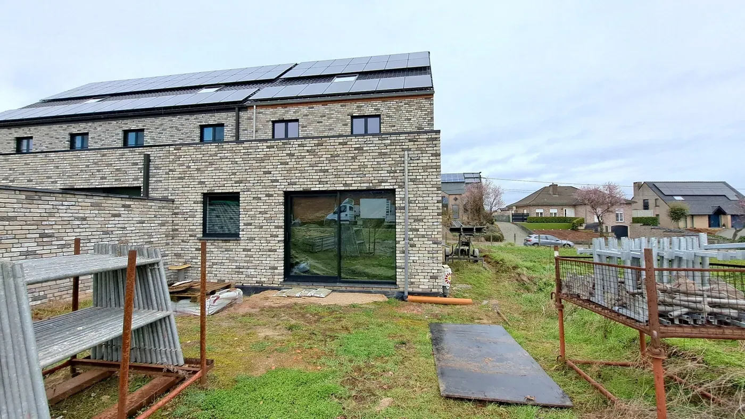
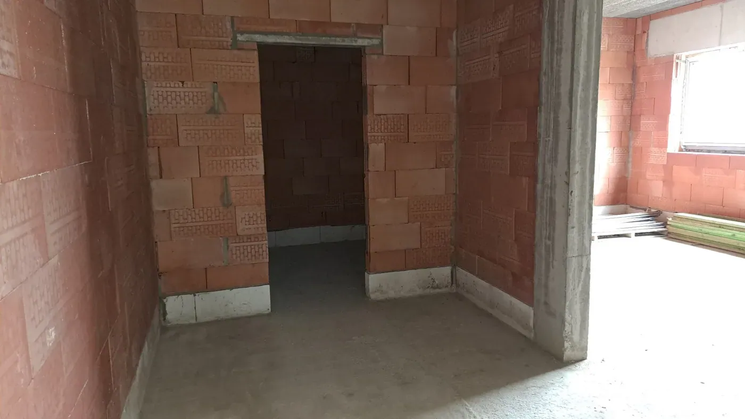
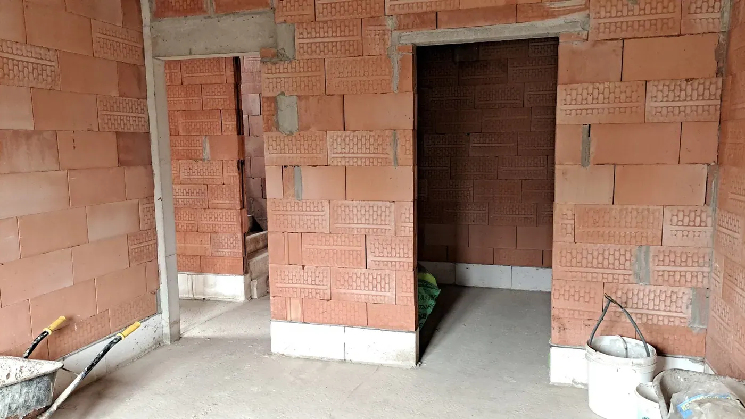
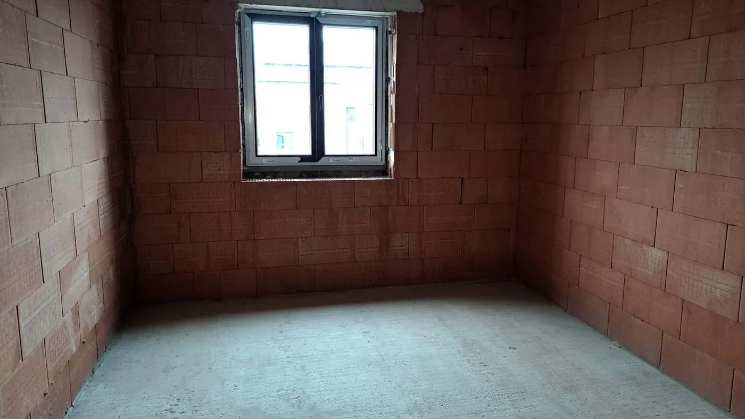

| Address | Sint-Laurentiusstraat 42, 3300 Goetsenhoven |
| Project | Yes |
| Asked price | € 329.500 |
| Surface liveable | 223.00 m² |
| Total surface | 368.00 m² |
| Sort | Dwelling |
| Year of construction | 2023 |
| Floors in building | 3 |
| Garden orientation | South |
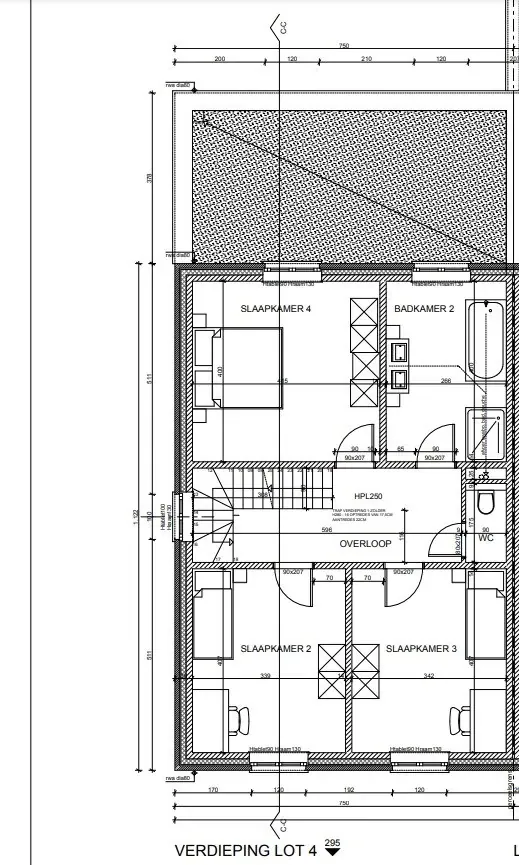
| Bedrooms | 4 |
| Bathrooms | 2 |
| Toilets | 2 |
| Electricity | Yes |
| Solar panels | Yes |
| Garden | Yes |
| Garden | Front and backyard |
| Bedroom | 4 |
| Bathroom | 2 |
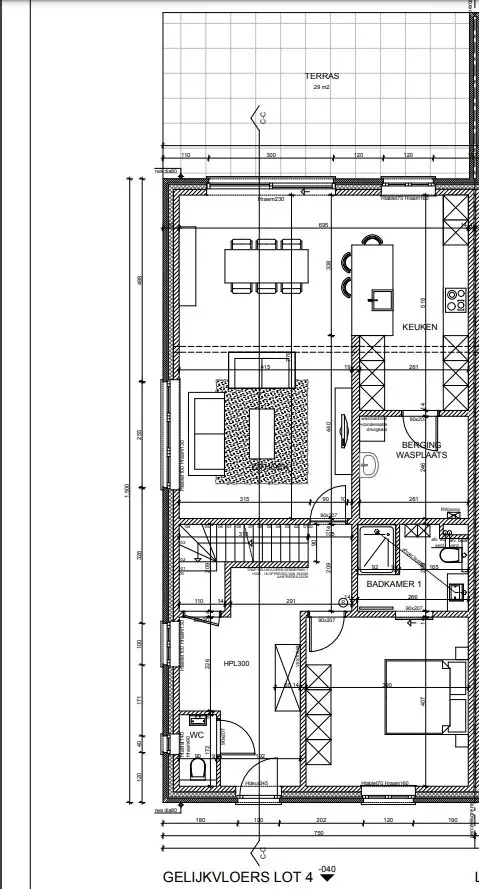
| Living room | |
| Kitchen | |
| Toilet | 2 |
| Depth | 14.00 |
| Depth of plot | 34.00 |
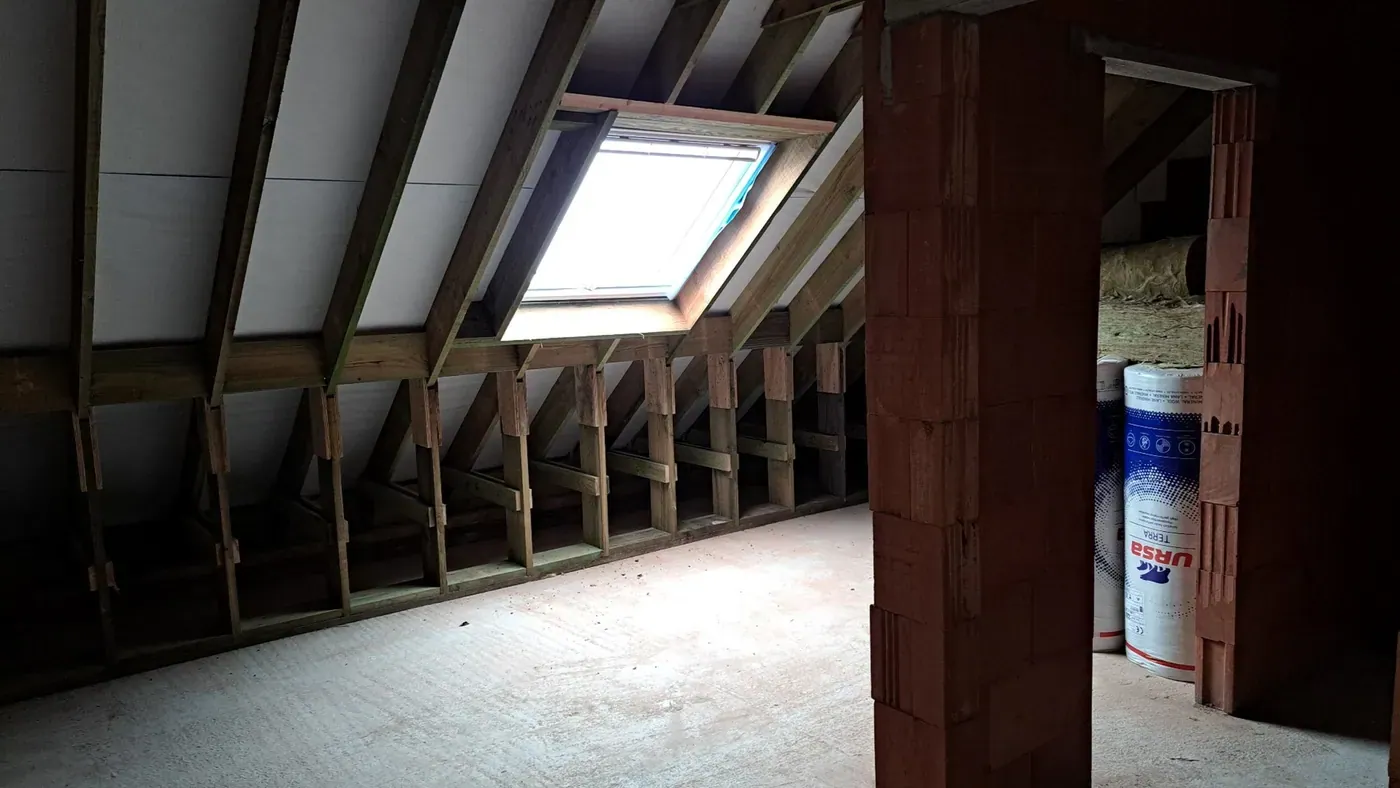
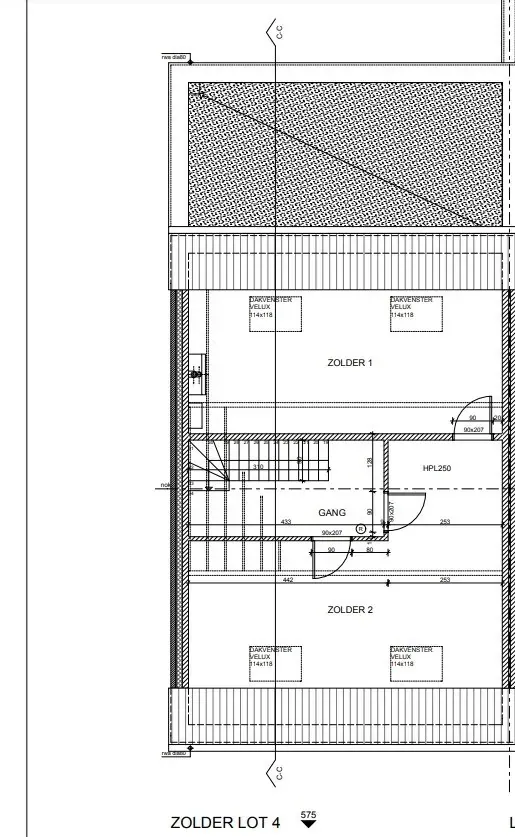
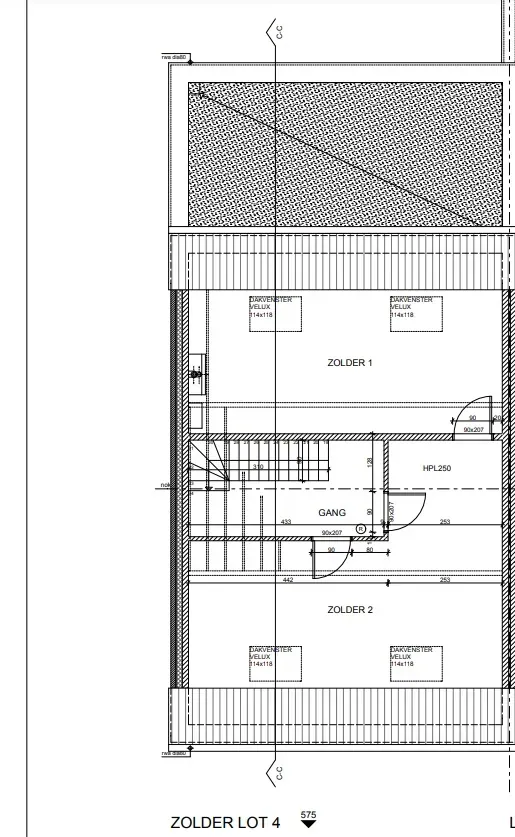
| Attic | 52.00 |
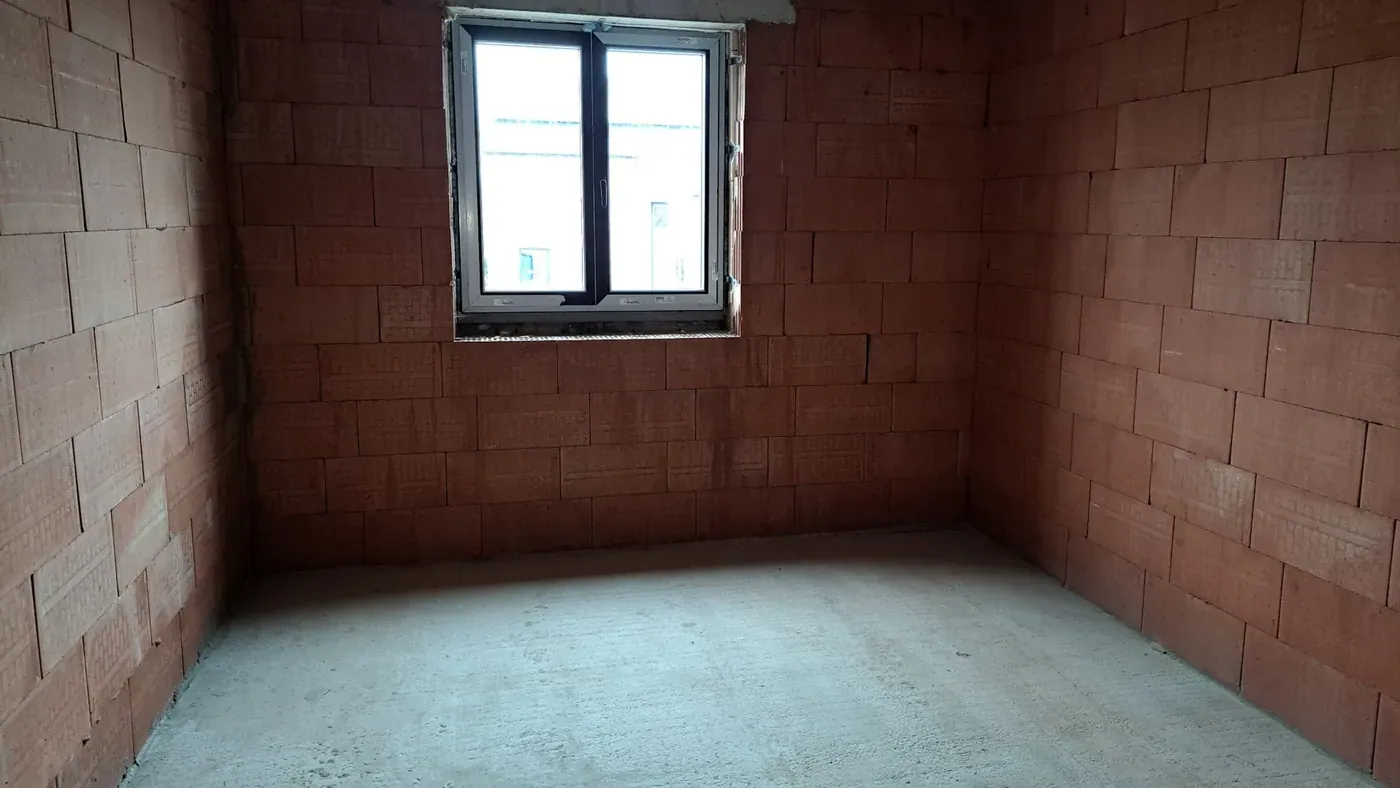
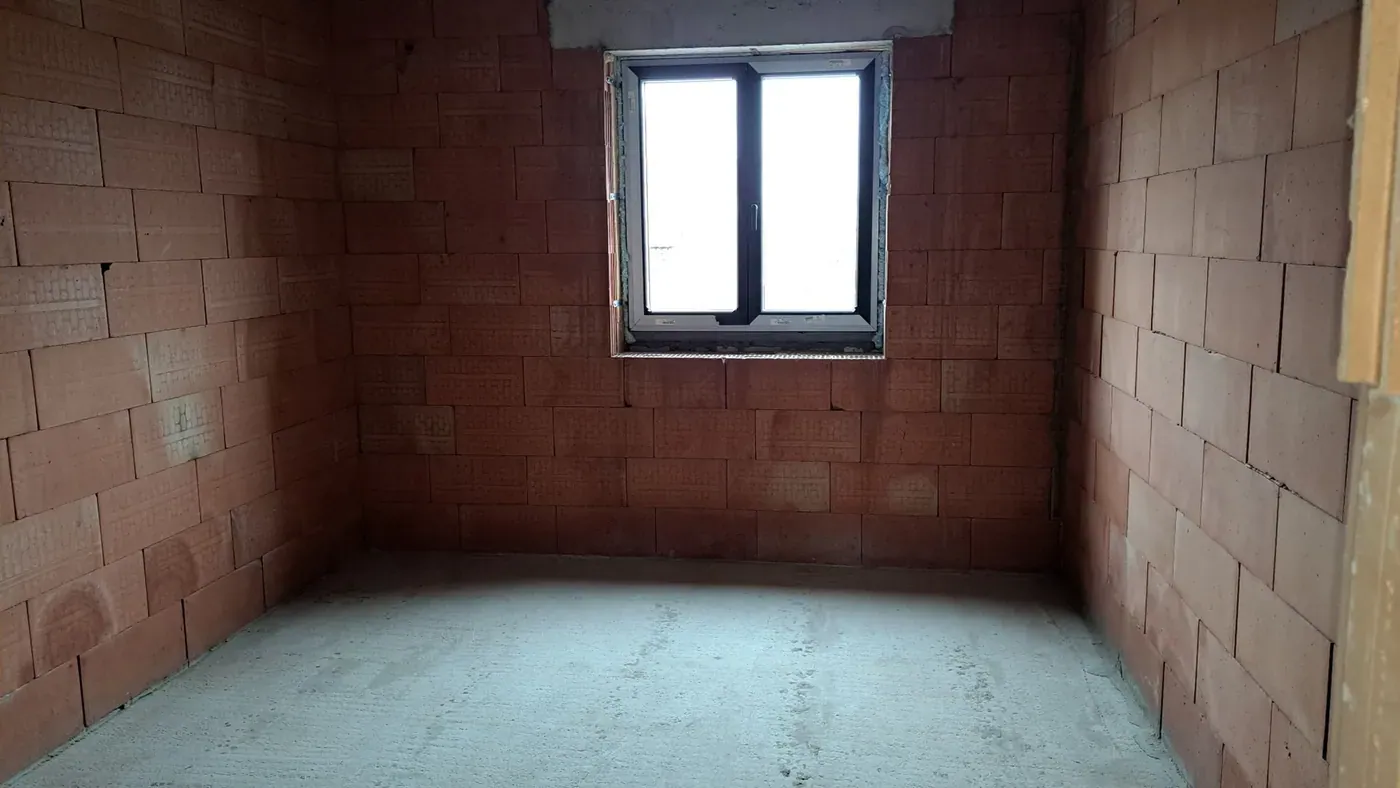
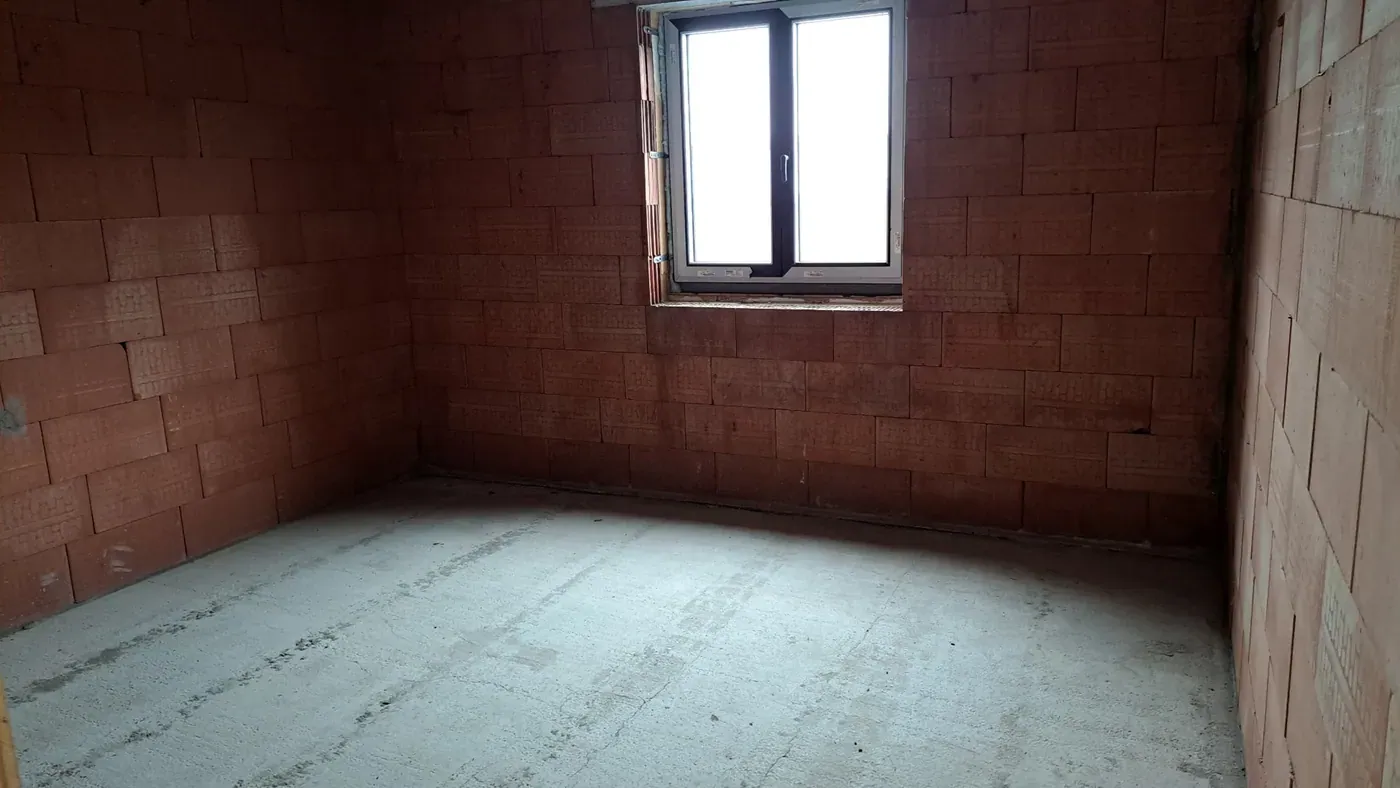
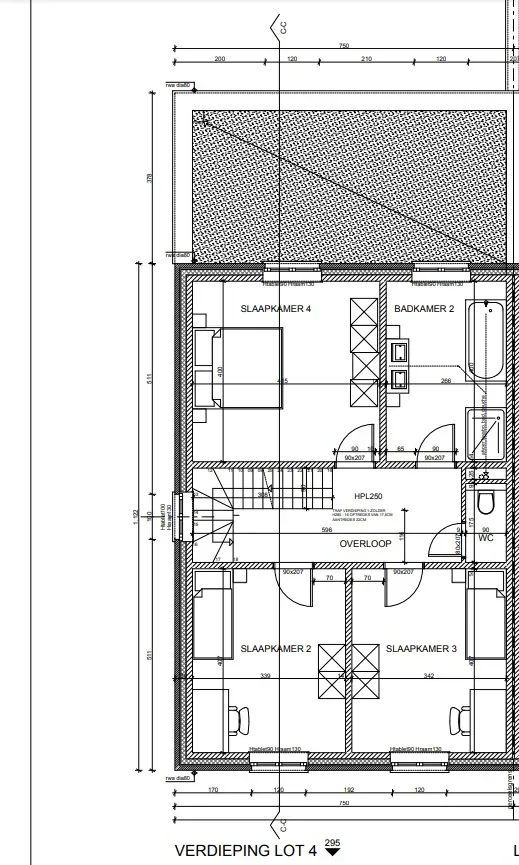
| Surf. room 1 | 15.90 |
| Surf. room 2 | 16.60 |
| Surf. room 3 | 13.80 |
| Surf. room 4 | 13.80 |
| Built Area | 112.50 |
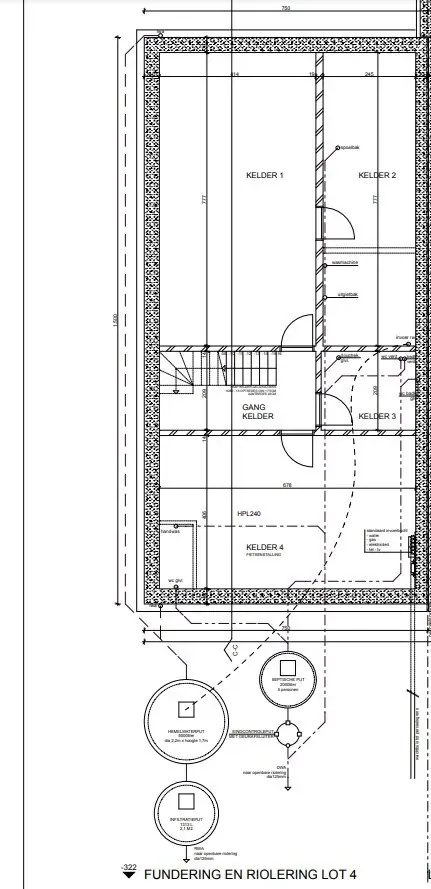
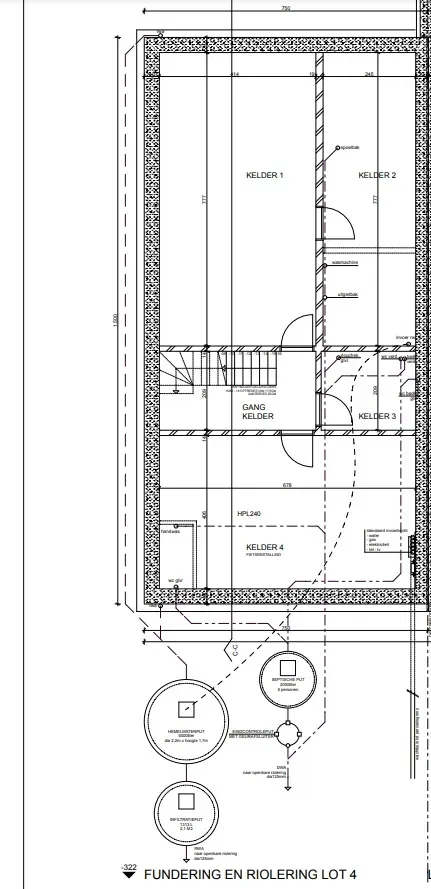
| Cellar | 98.00 |
| Garden | 147.00 |
| Habitable surface | 223.00 |
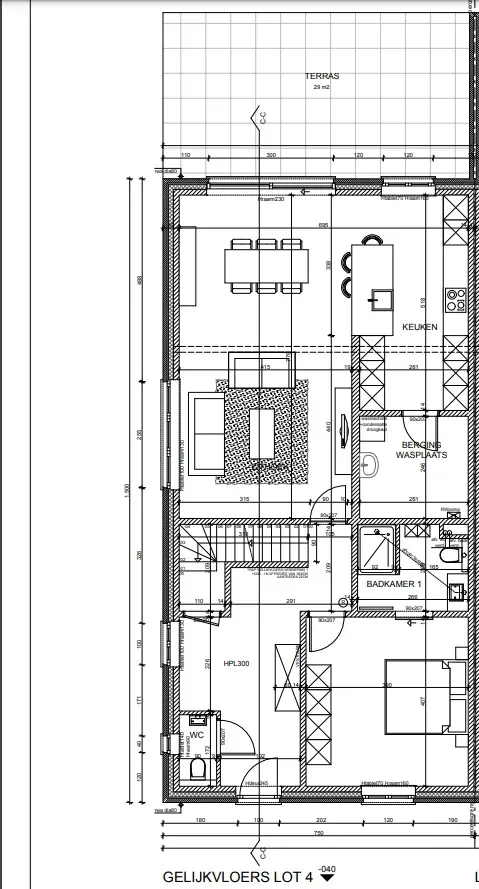
| Laundry room | 6.42 |
| Plot surface | 368.00 |
| Width of frontage | 7.50 |
| Width | 10.50 |
| Width of plot | 10.50 |
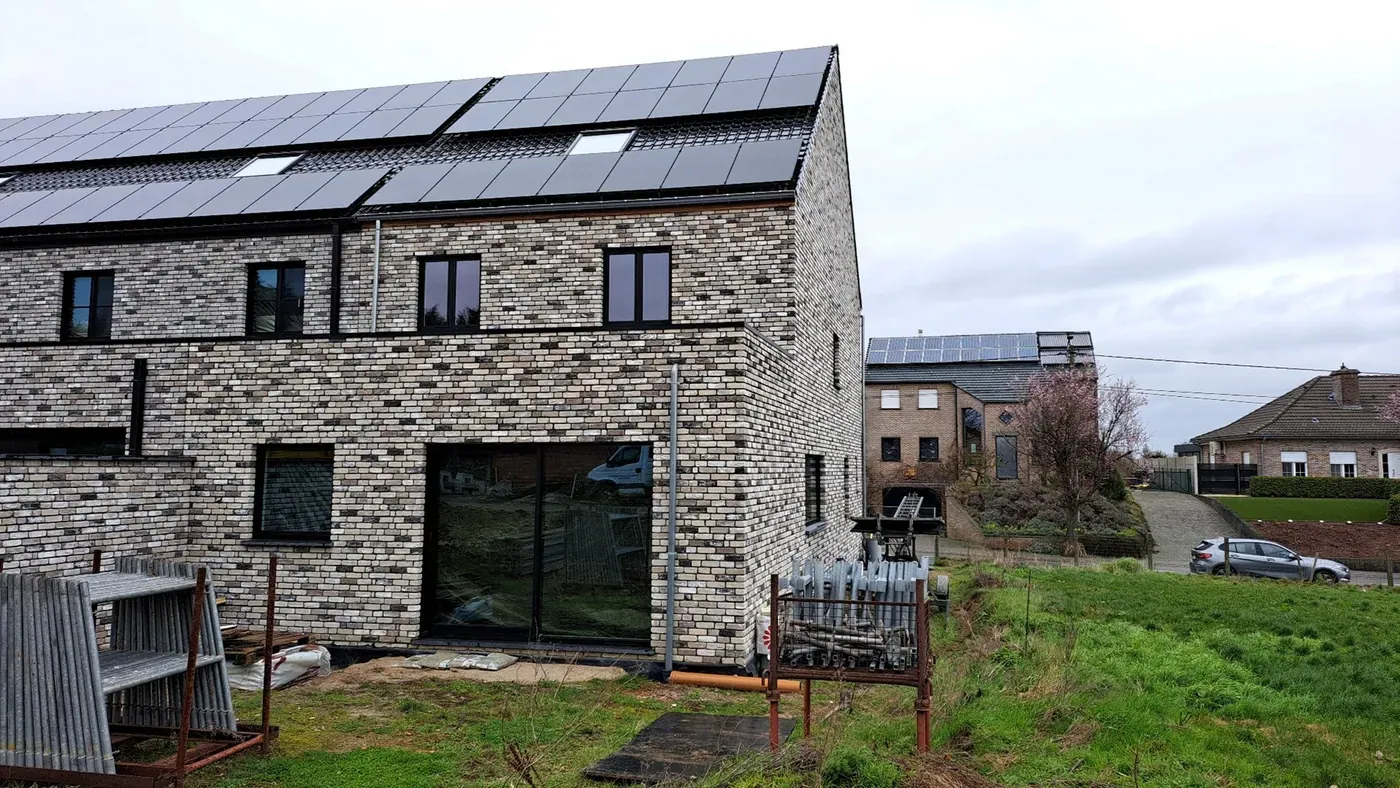
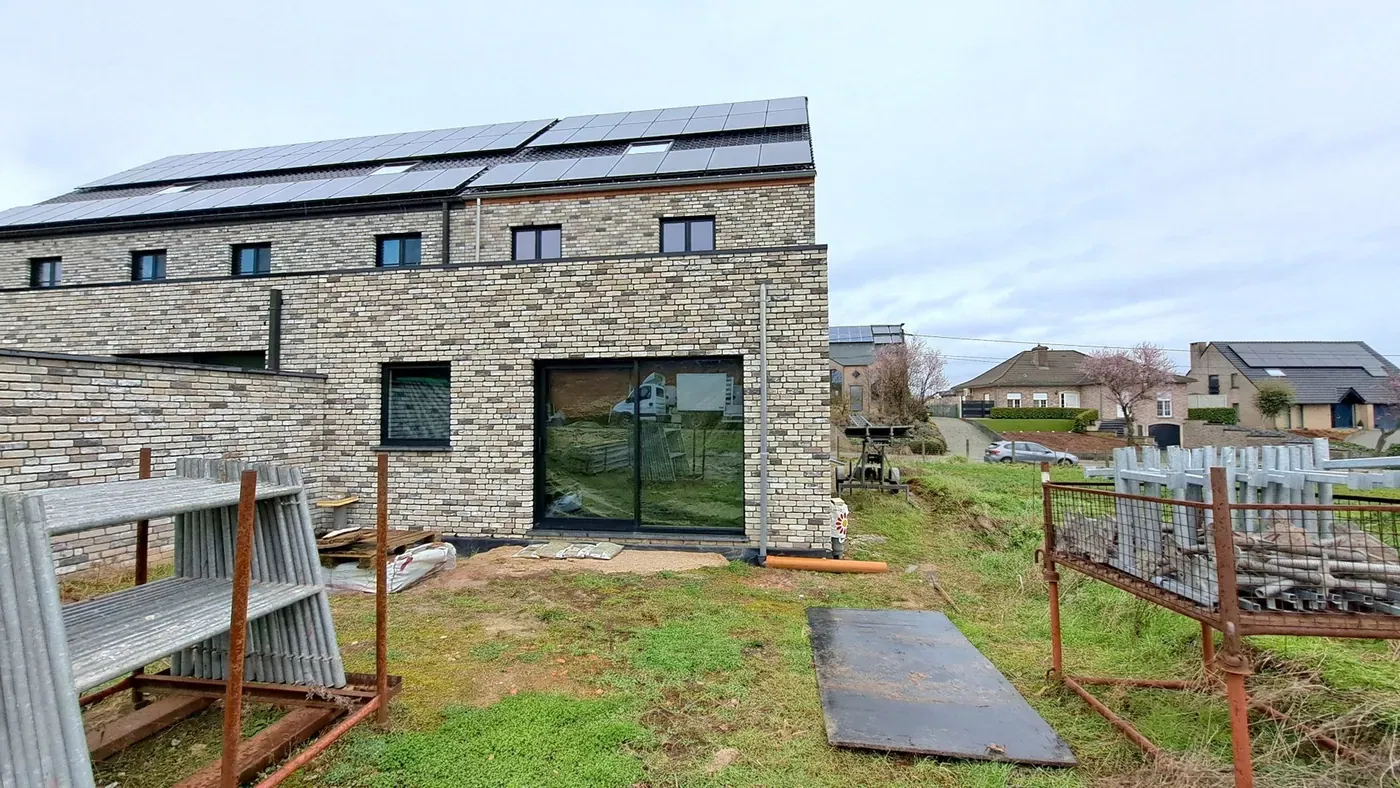
| Roof | Pitched roof |
| Roofing type | Roofing tiles |
| Solar panels | ✔ |
| Connection | ✔ |
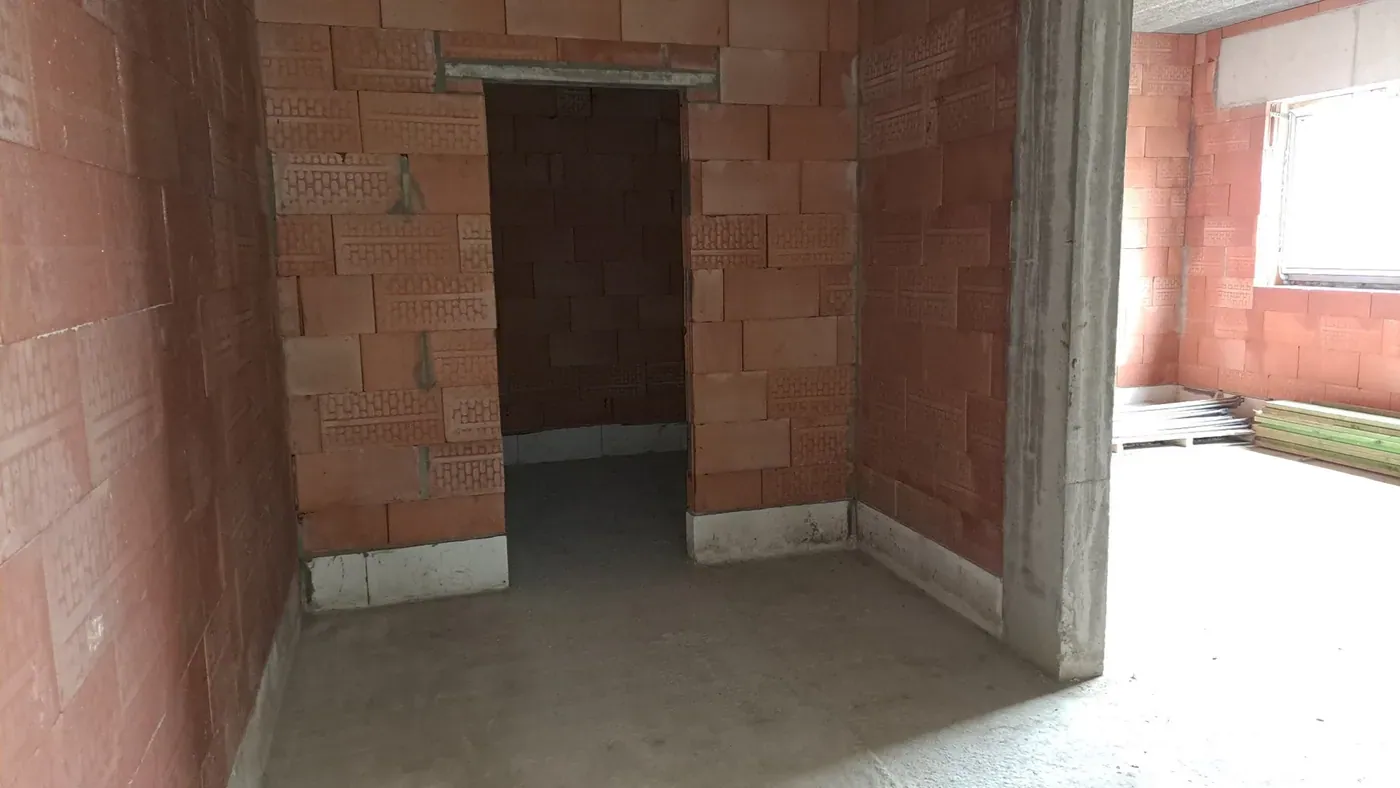
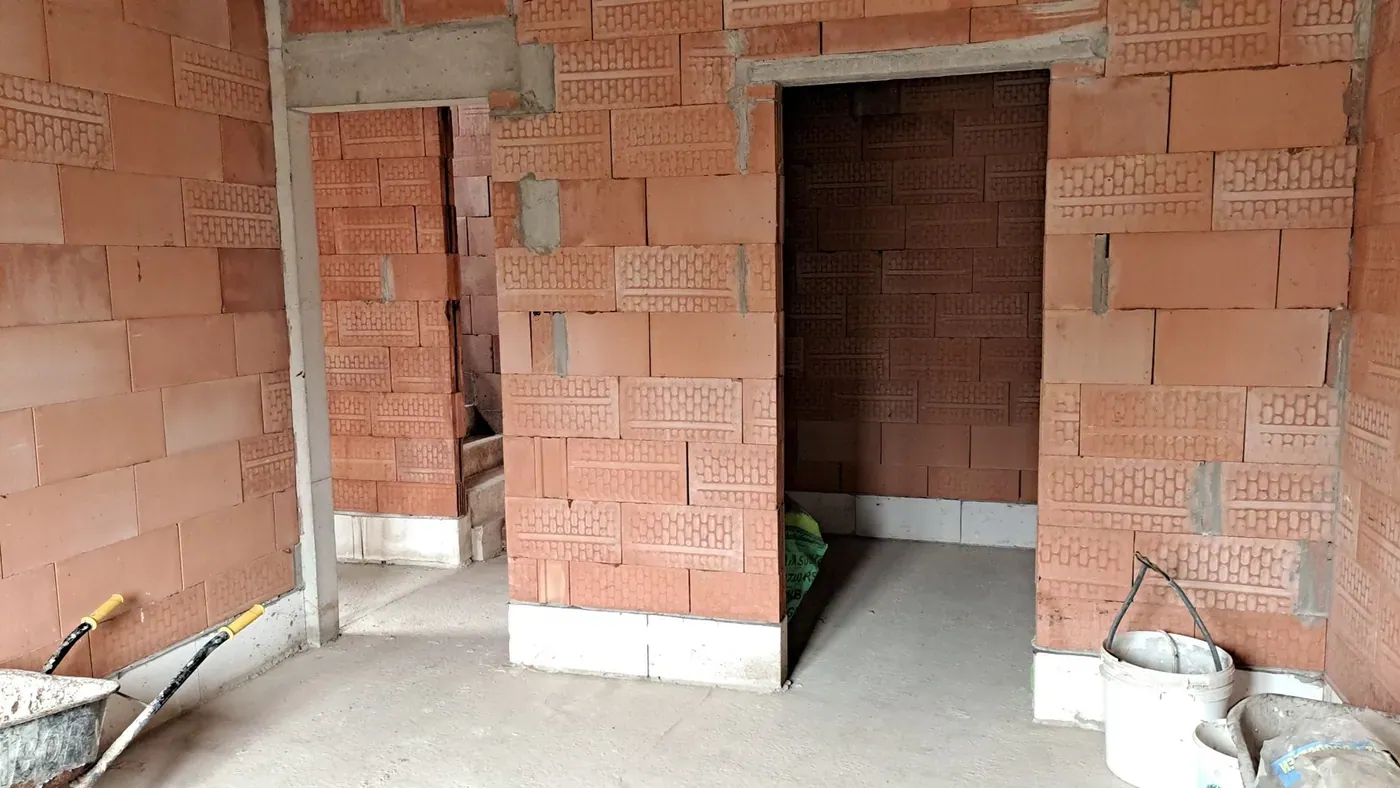
| Construction | Traditional |
| Front | Brick |
| Windows | PVC |
| Glazing | Double |
| Roof insulation | |
| Wall insulation | Insulated (unspecified material) |
| Flood-prone | Not flood-prone area |
| Zone | No delineated zone |
| G-score | A |
| P-score | A |
| Permit | Permit issued |
| Zoning | Residential area with rural character |
| Right of first refusal | No right of pre-emption present |
| Subdivision permit | Subdivision permit |
| Type of court ruling | No judicial or administrative remedial measure imposed |
| Enforcement Measures Register | No measures recorded in the register |


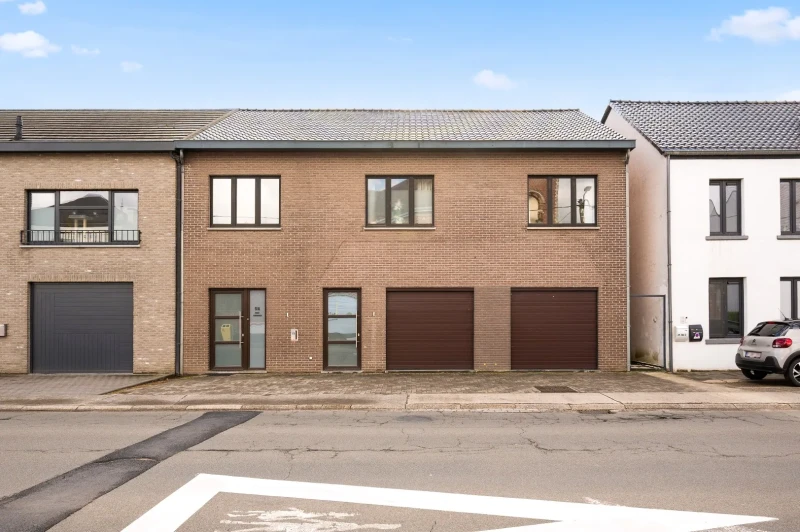
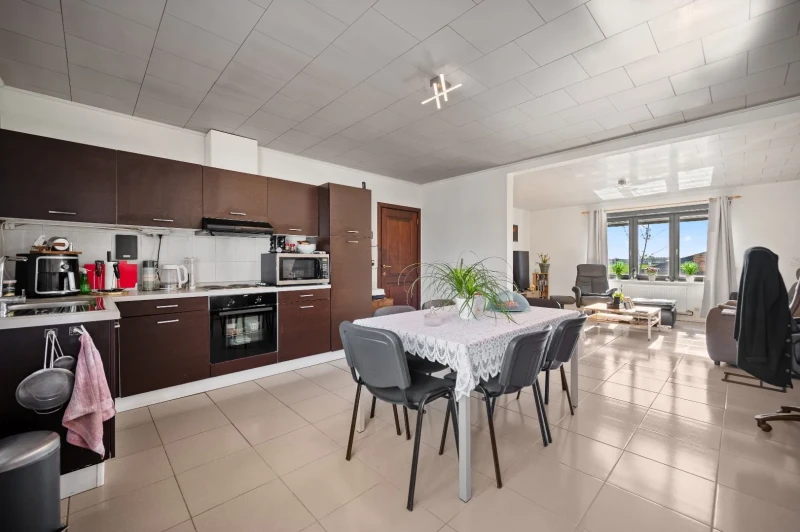
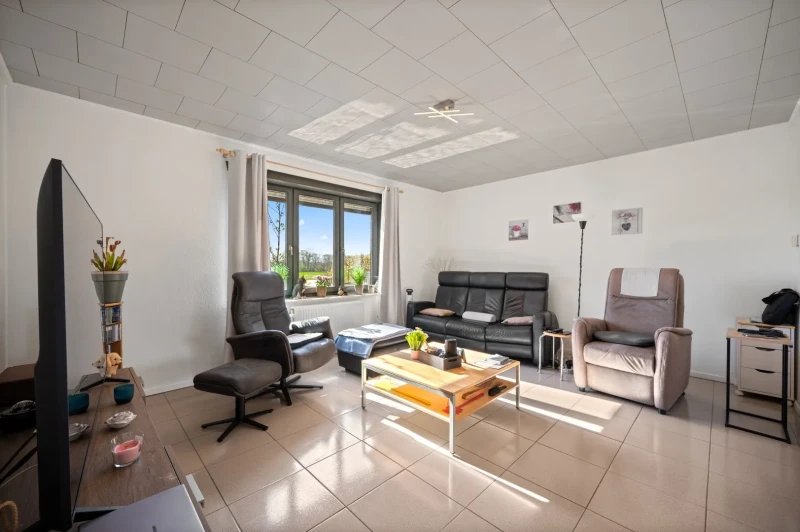

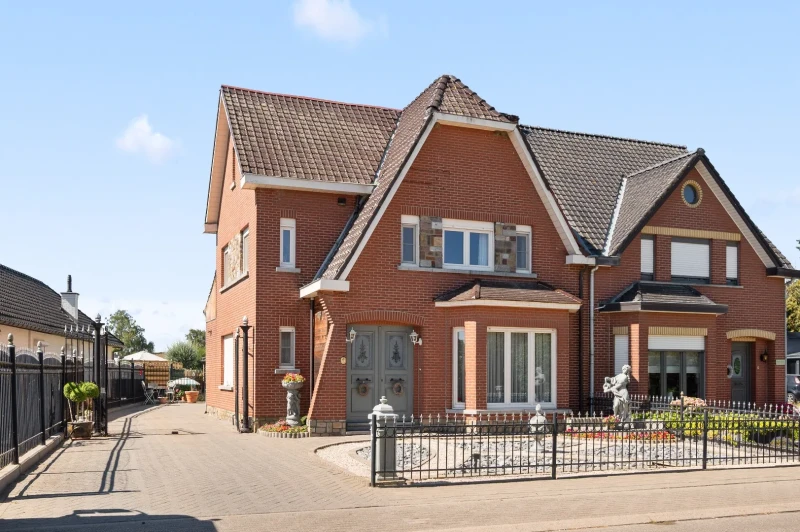


This charming semi-detached house in Zoutleeuw offers a comfortable and spacious living environment for the whole family. With a living area...


