Energy-efficient and renovated apartment, 1 bedroom and 2 terraces
Ref. 22414
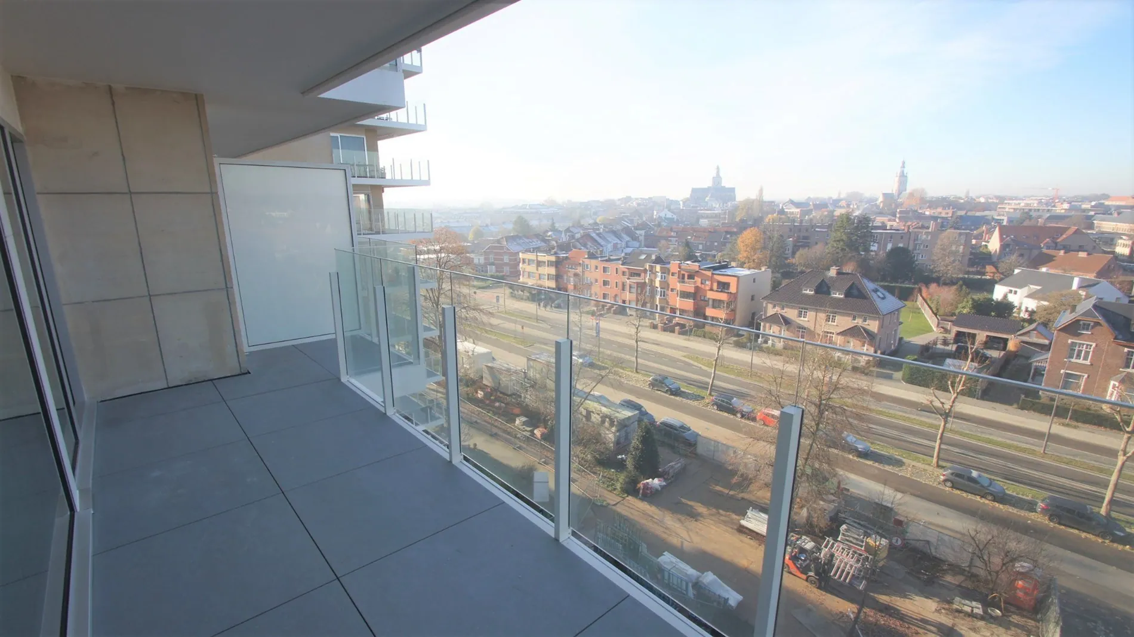
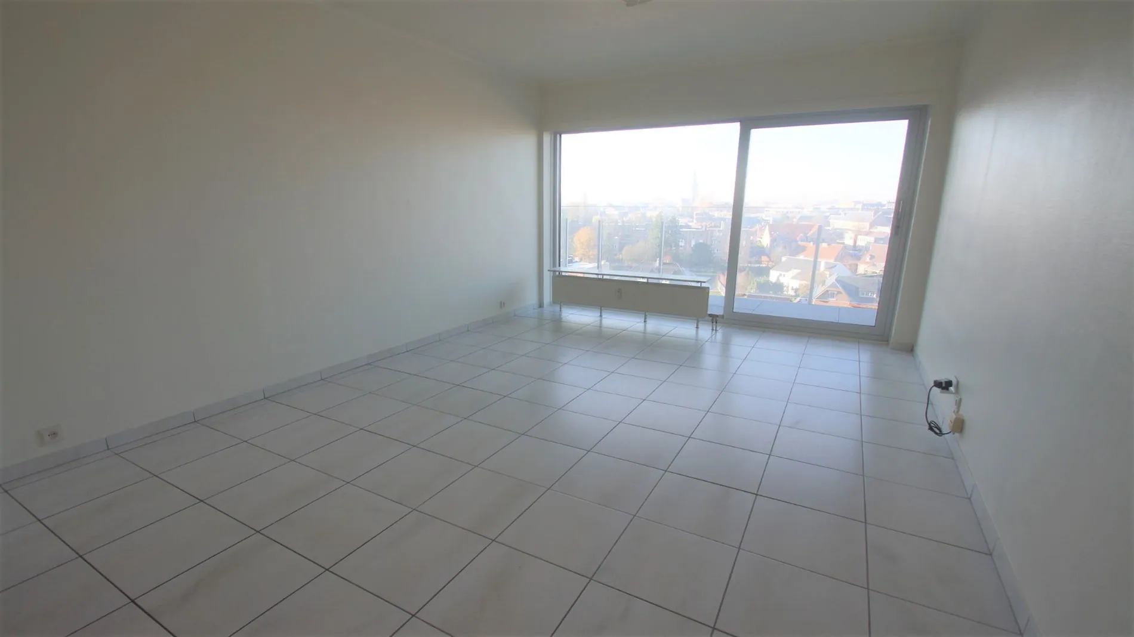
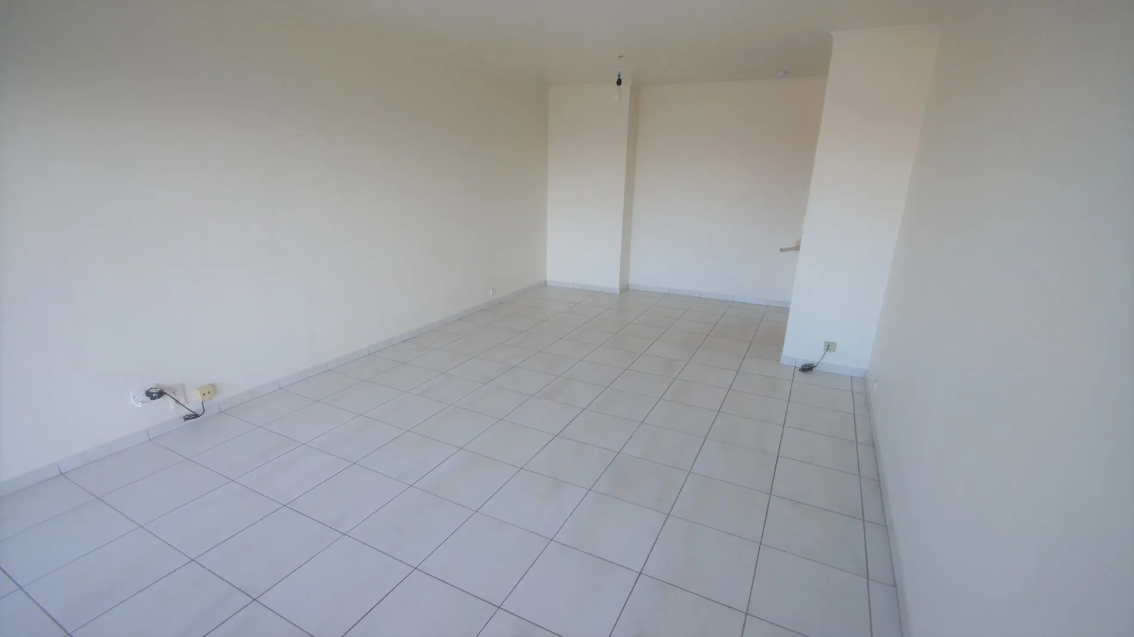
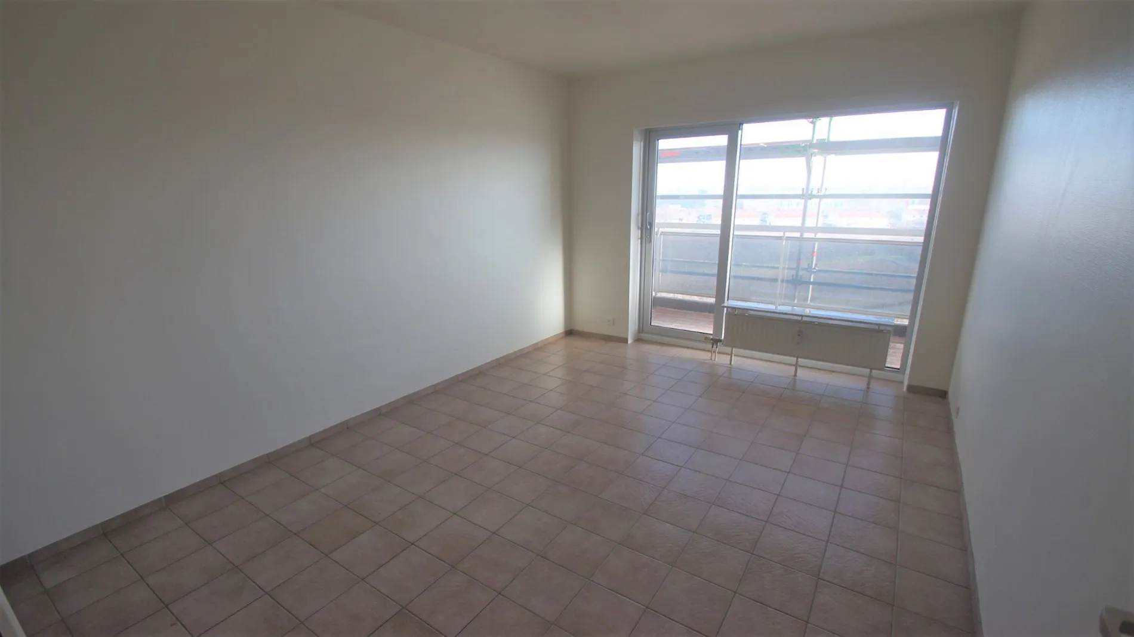
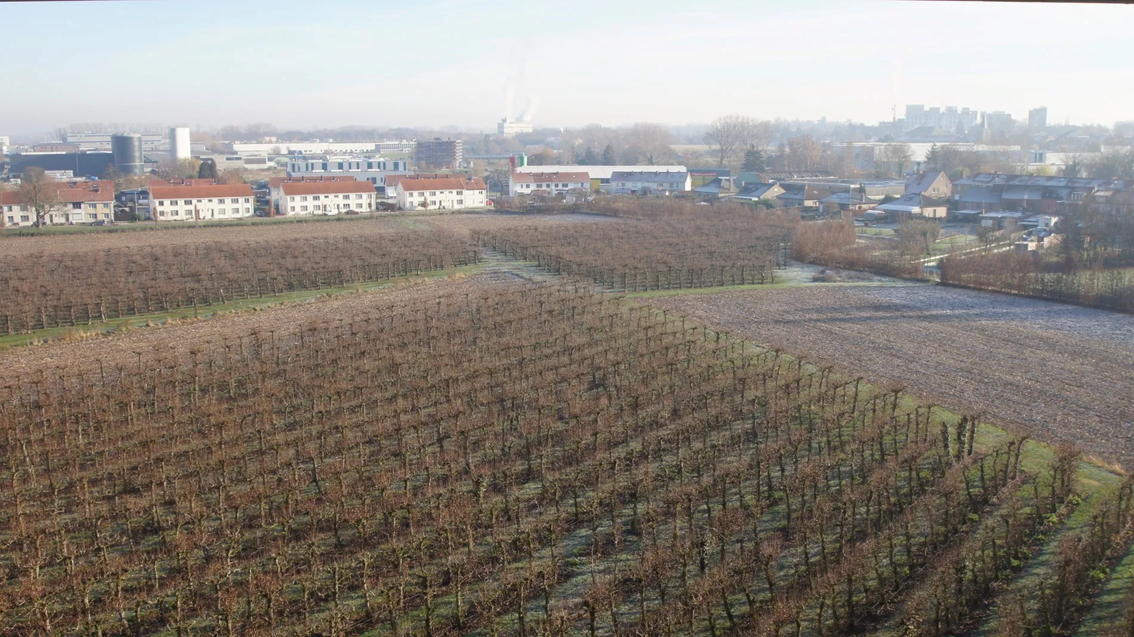
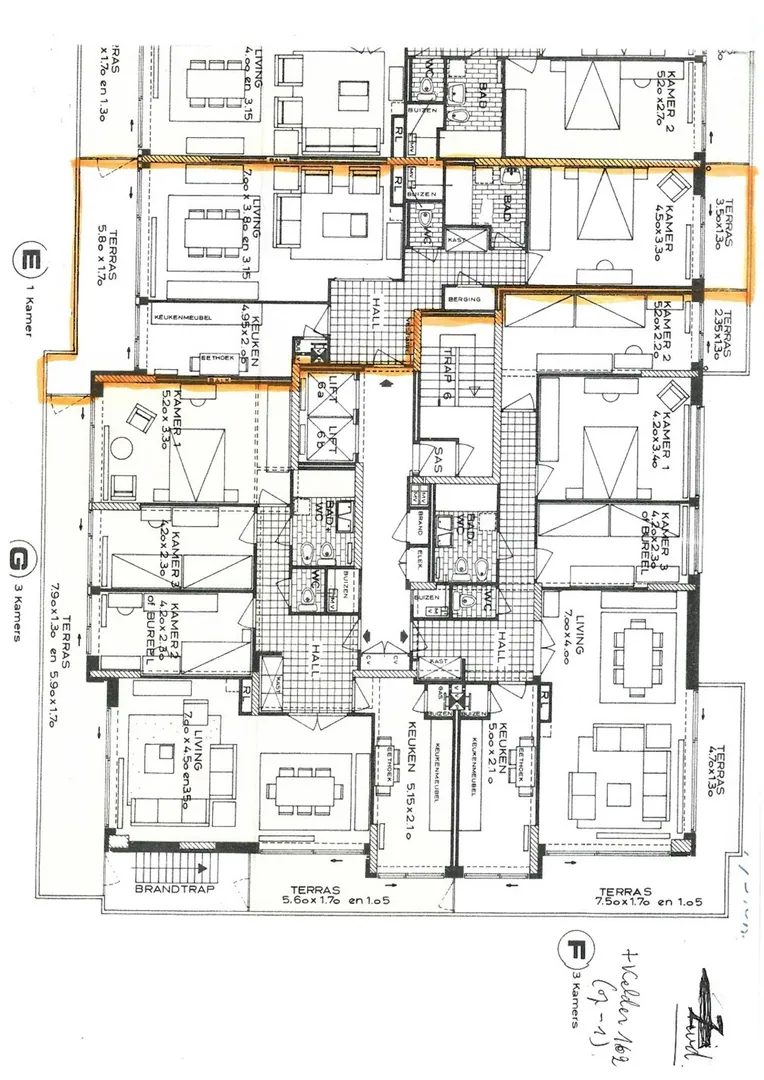
Spacious, fully renovated apartment (+/- 80 m² living area) on the 7th floor featuring 1 bedroom (+/- 15 m²) with a terrace (+/- 5 m²), very large and bright living room (+/- 27 m²), and a large terrace (+/- 11 m²) offering breathtaking views of Tienen.
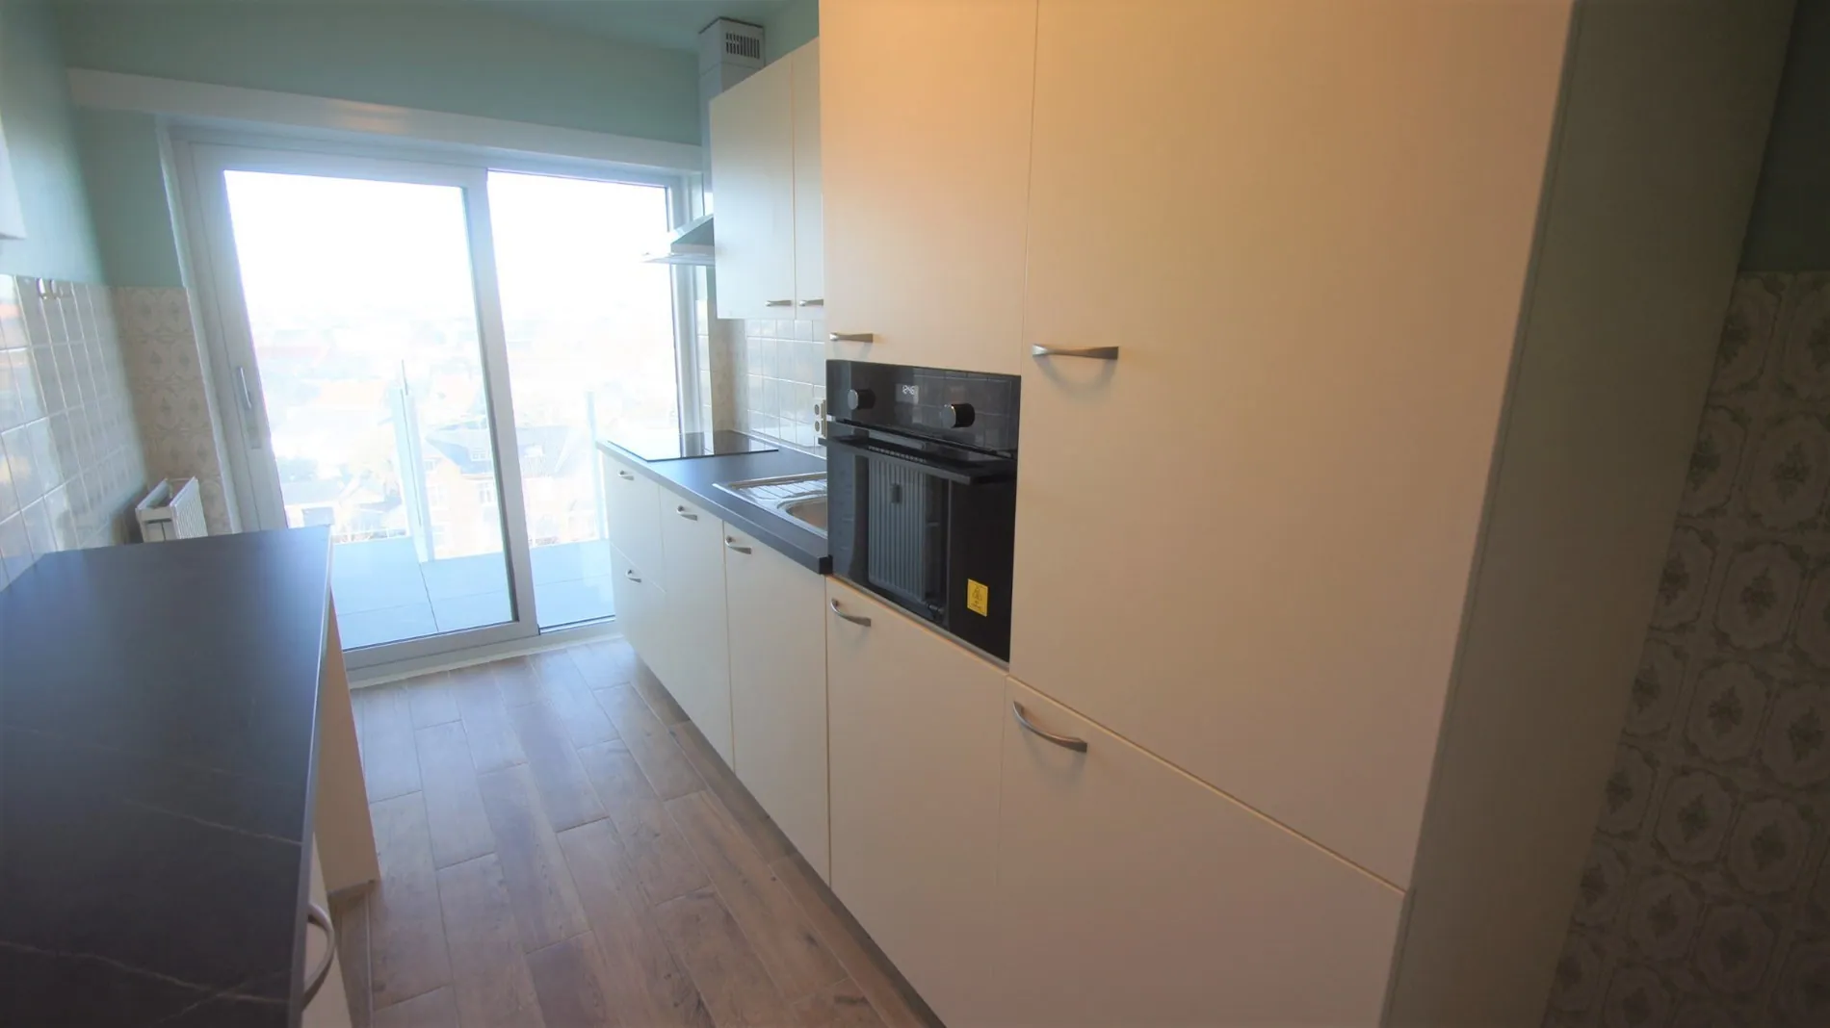
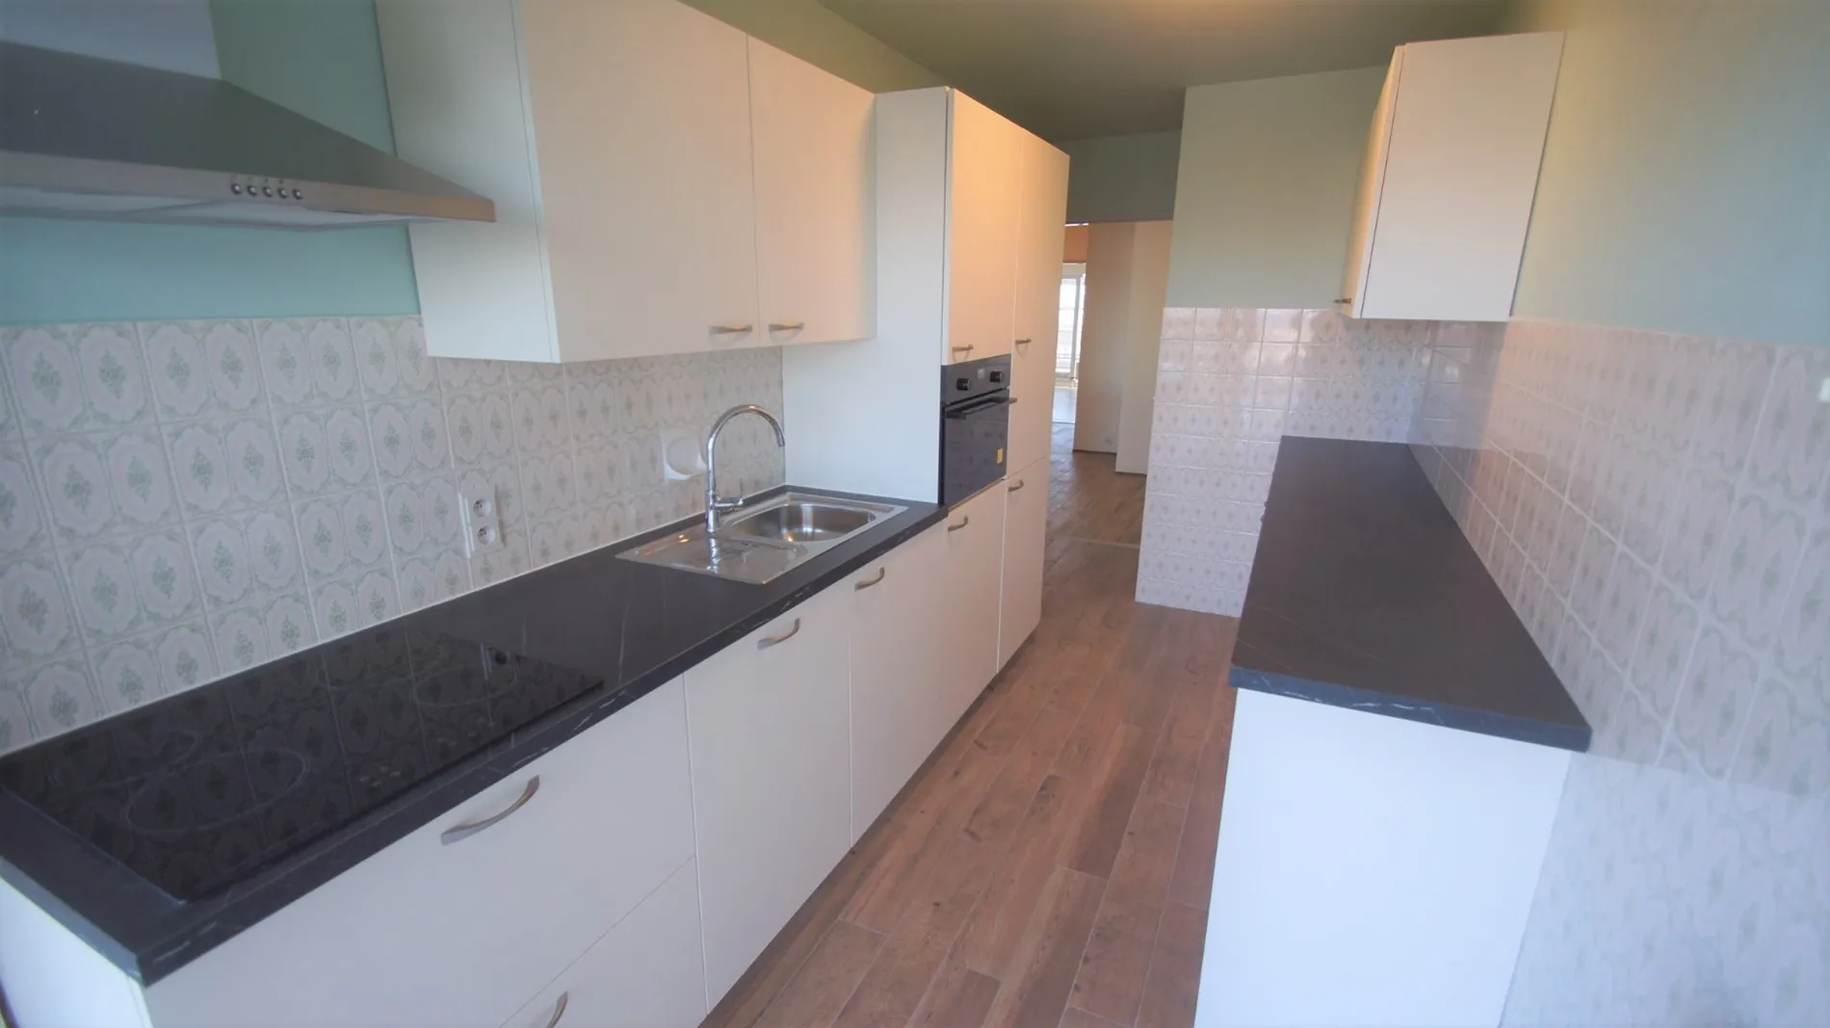
Completely new kitchen (+/- 10 m²) equipped with a large built-in fridge/freezer, built-in dishwasher, 9 cabinets and 2 large drawers (including a cutlery drawer), induction cooktop, built-in combi-oven, and dining area.
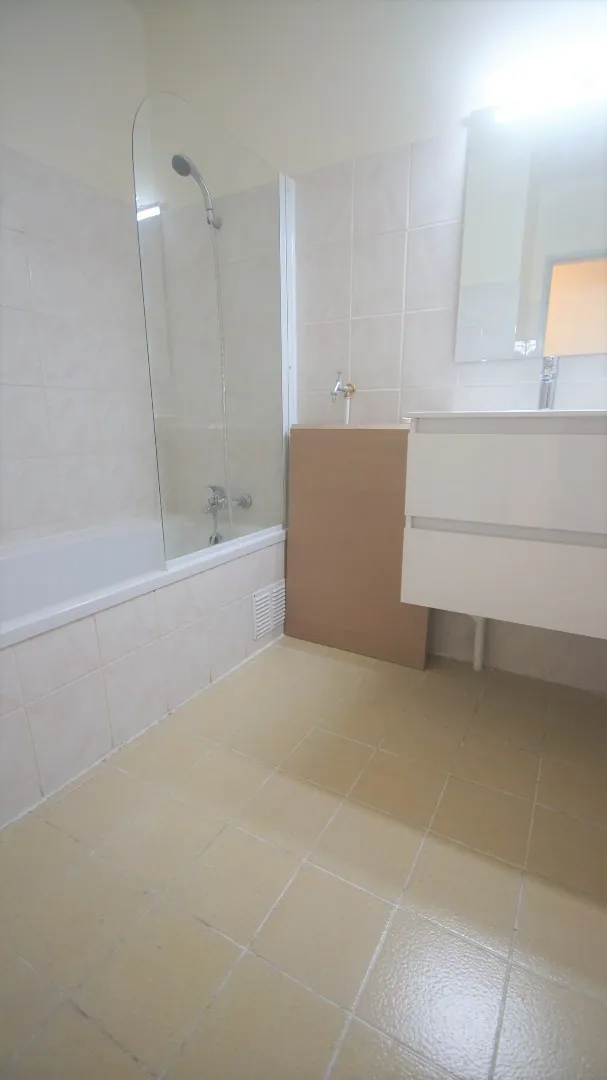
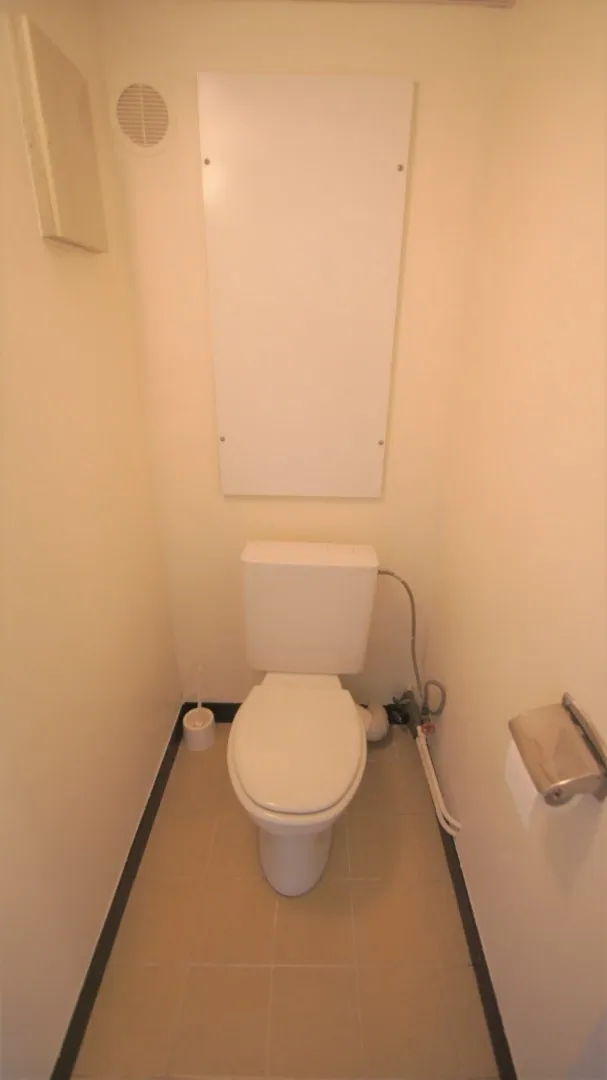
Bathroom (+/- 5 m²) with bathtub/shower, sink, and connections for a washing machine. Separate toilet.
Hall (+/- 7.5 m²) with intercom, cloakroom closet, and storage closet. Secured cellar on level -1 (+/- 8 m²).
Spacious secured outdoor parking (with access control) in the inner courtyard at the front and back of the building. Building access adapted for disabled persons.
Located in Residence Beatrijs on Leopoldvest (ring road around Tienen), close to 4 supermarkets, bus stop right in front, city center and train station within walking distance, and approximately 5 minutes from the E40 highway. Shared garden, secure access with bicycle storage.
New windows with high-efficiency double glazing. Very low heating costs (central heating with calorimeters): EPC 116 (label B), making it highly energy-efficient.
Electrical installation approved.
Ready to move in and available from 01/10.
Rent: €795 per month. Monthly advance for common charges, hot and cold water, and heating: €130 per month with annual settlement on the contract anniversary.
| Reference: | 22414 |
| Address | Residentie Beatrijs 74,
3300 Tienen |
| Asked price | € 795 |
| Available from | 01-10-2026 |
| Surface liveable | 80.00 m² |
| Sort | Dwelling |
| Year of renovation | 2022 |
| Floor | 7 |
| Floors in building | 1 |
| General condition | move-in ready |
| Bedrooms | 1 |
| Bathrooms | 1 |
| Toilets | 1 |
| Cable TV | Yes |
| Electricity | Yes |
| Elevator | Yes |
| Intercom | Yes |
| Internet | Yes |
| Water Connection | Yes |
| Parking | |
| Bedroom | 1 |
| Bathroom | 1 |
| Living room | |
| Kitchen | Closed kitchen |
| Toilet | 1 |
| balcony | |
| Surf. room 1 | 15.00 |
| Cellar | 8.00 |
| Habitable surface | 80.00 |
| Kitchen | 9.90 |
| Living room | 25.20 |
| Storage room | |
| Roof | Flat roof |
| Roofing type | Bitumen roofing |
| Connection | ✔ |
| Gas | ✔ |
| Water | ✔ |
| Sewer connection present | ✔ |
| Coaxial cable | ✔ |
| Construction | Traditional |
| Front | ✔ |
| Windows | PVC |
| Glazing | |
| Roof insulation | Insulated (unspecified material) |
| Wall insulation | ✔ |
| Floor insulation | ✔ |
| Warm water | Central heating boiler |
| Lift | ✔ |
| Accessibility | ✔ |
| Smoke detector | ✔ |
| Intercom | ✔ |
| Internet | ✔ |
| Heating (general) | Gasboiler |
Energy
| EPC Certificate No. | 20221122-0002732403-RES-1 |
| EPC Class | B |
Water Risk Assessment
Mandatory urban planning details
Certificaten