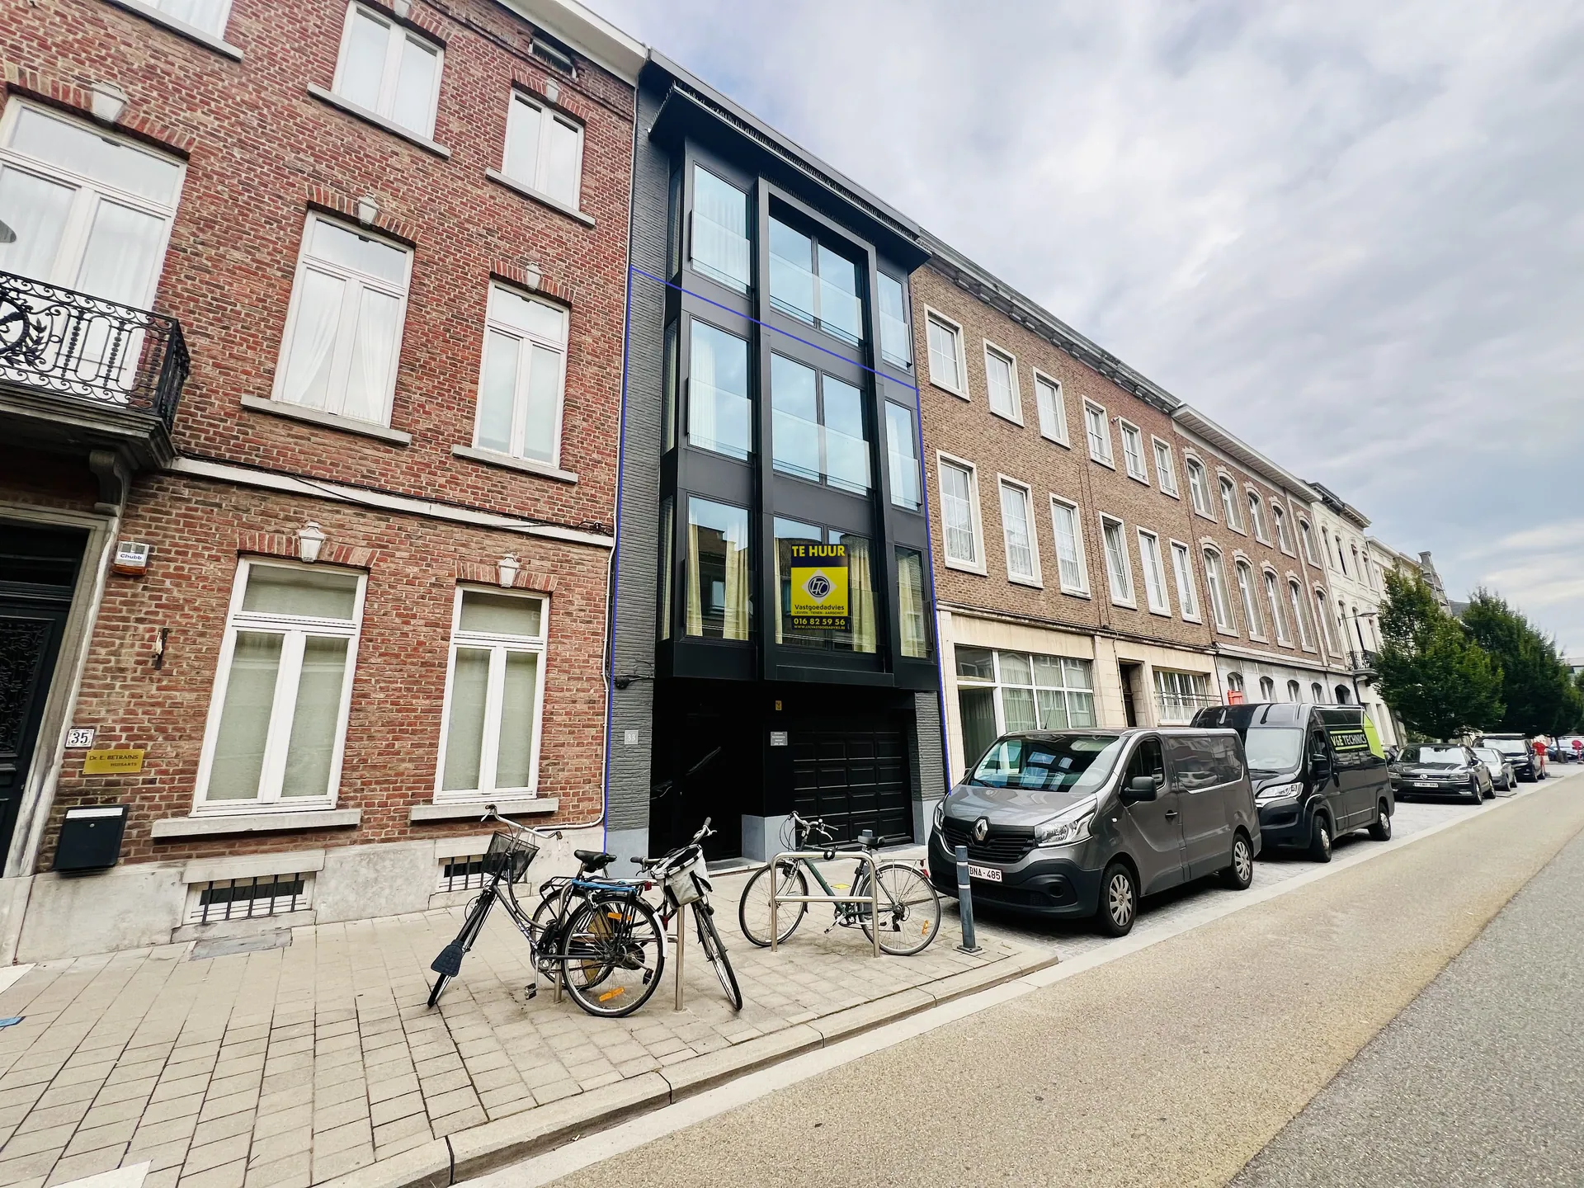
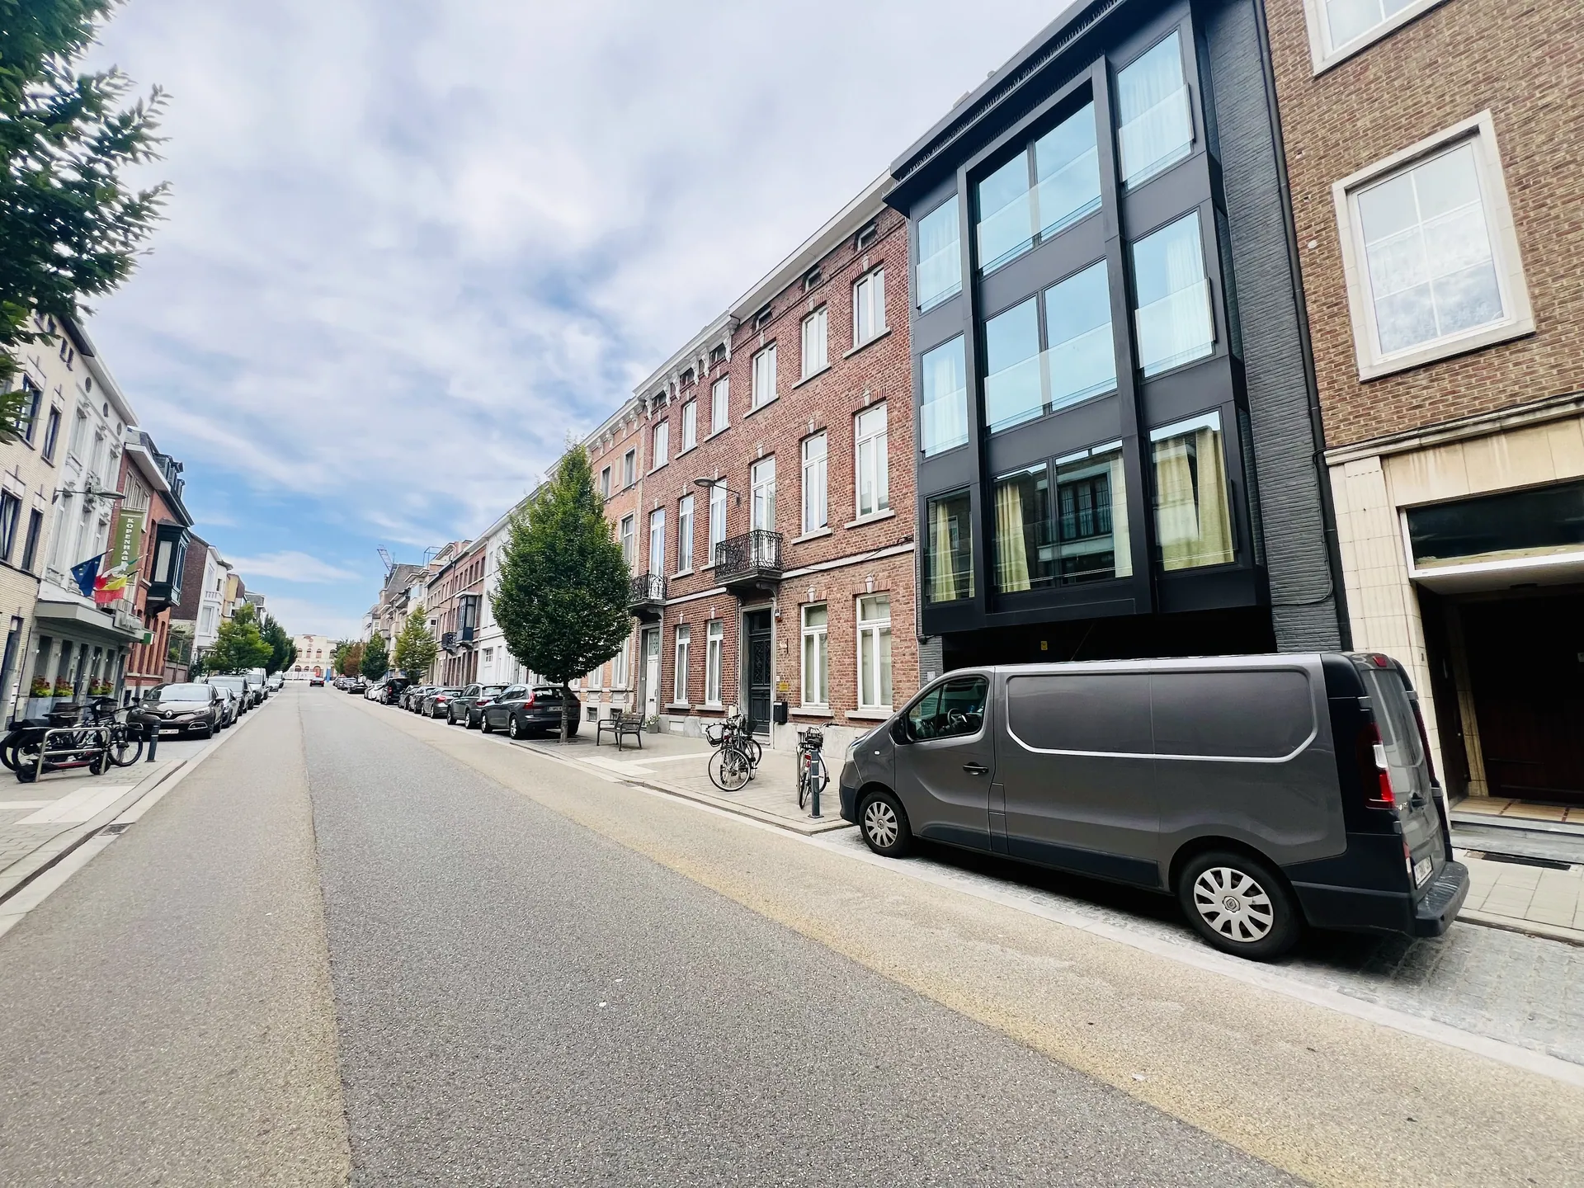
Exclusive villa apartment with high-end finish in prime location in Tienen
Ref. C22358/JP/ET
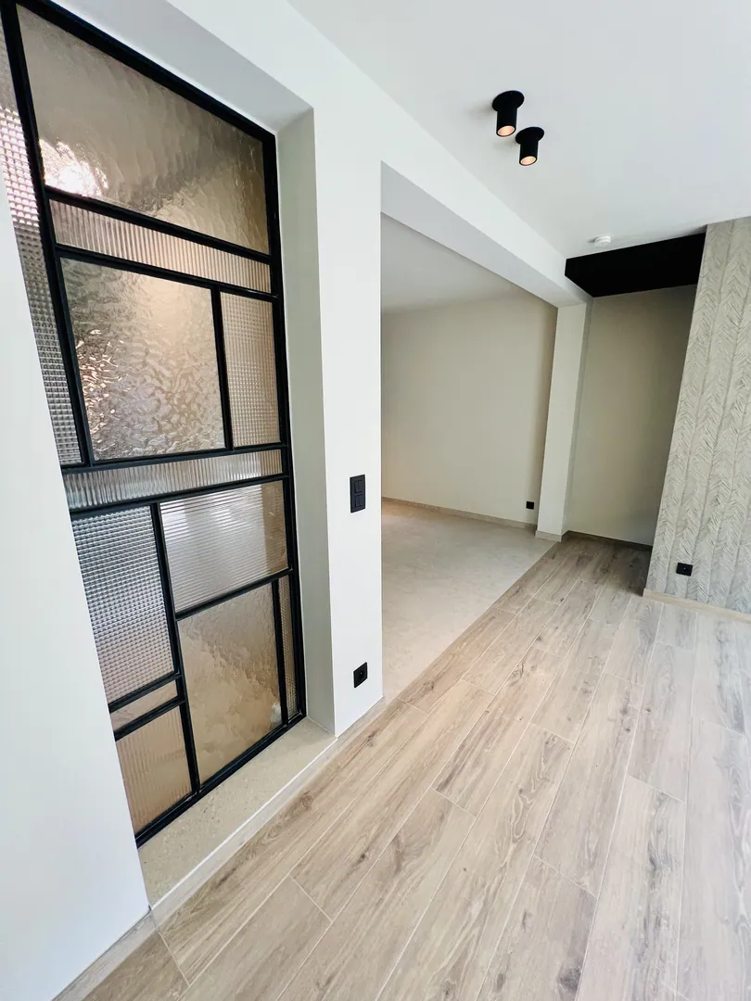
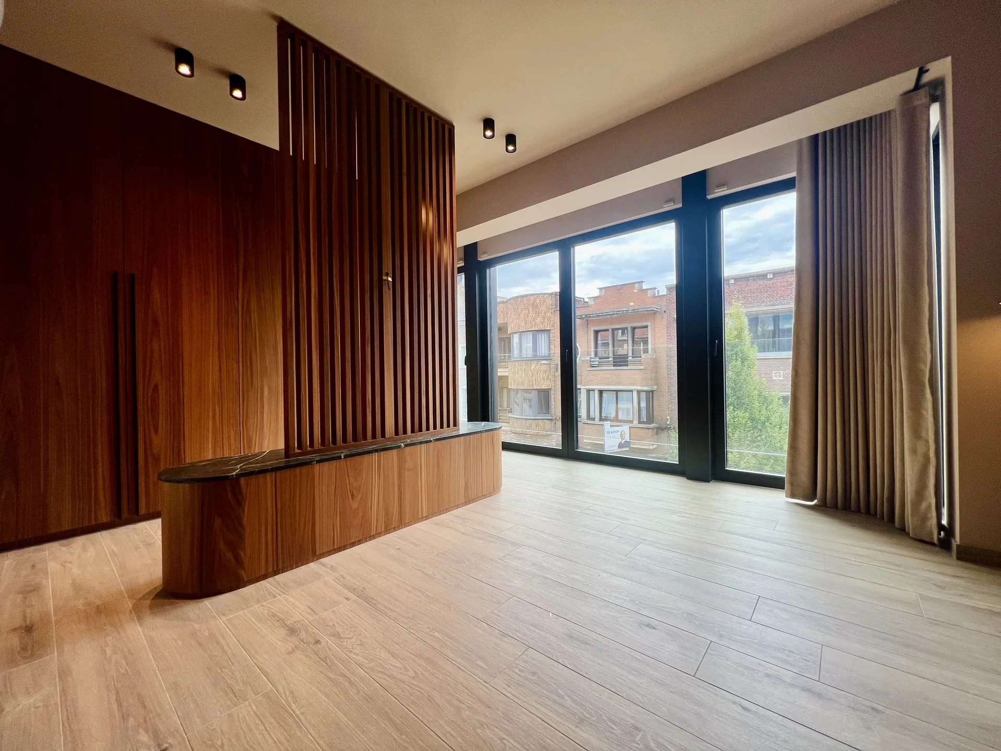
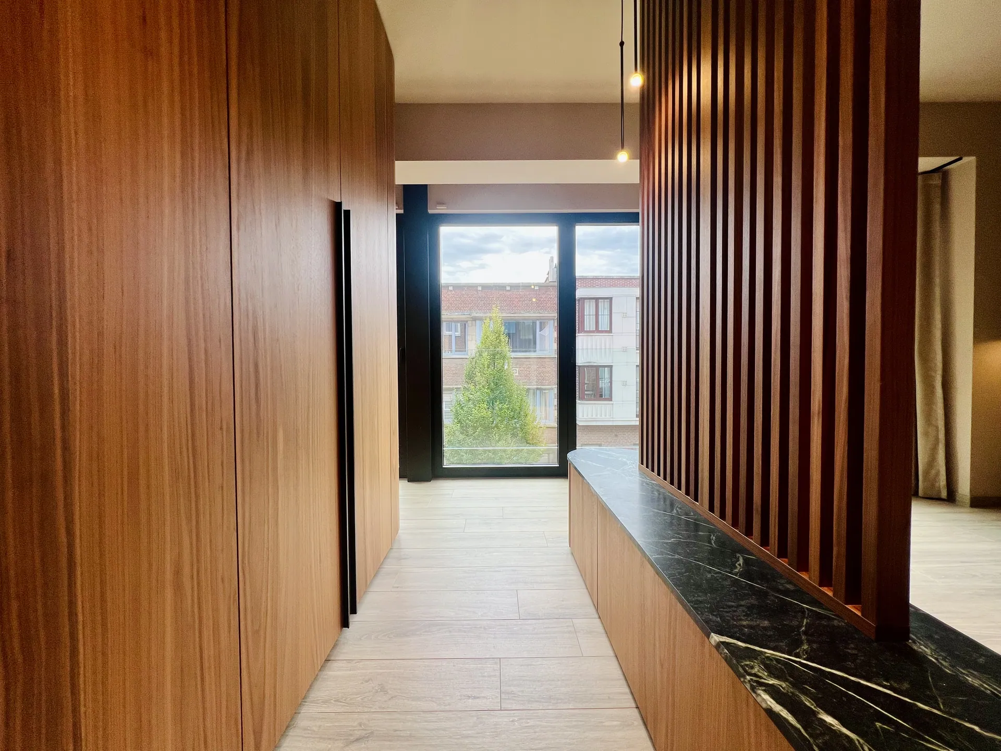
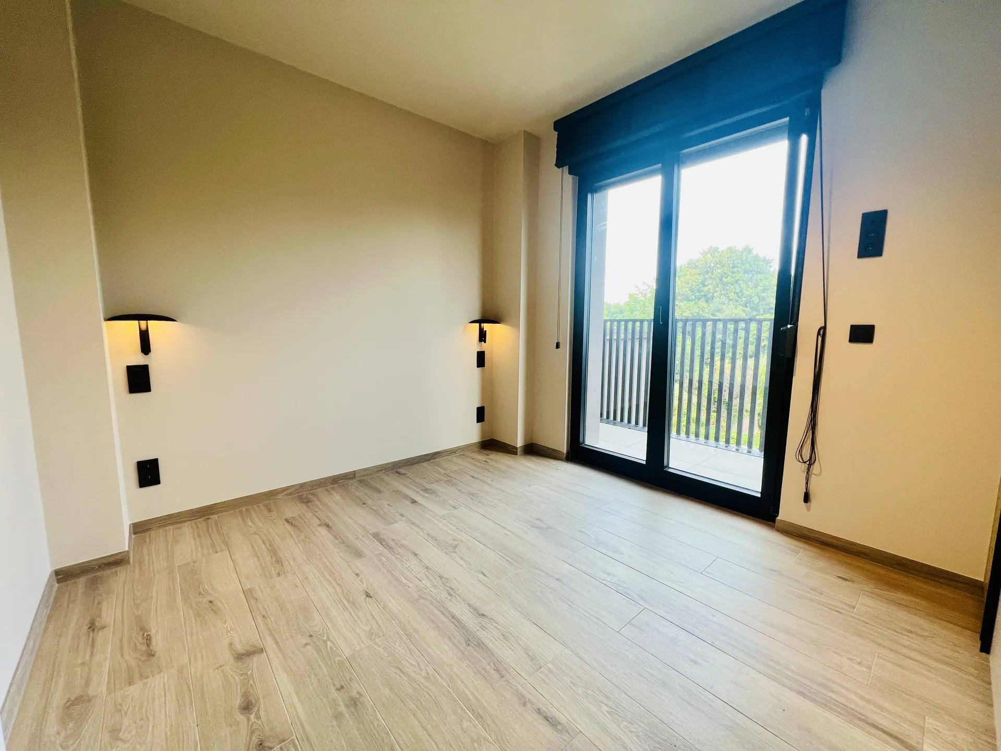
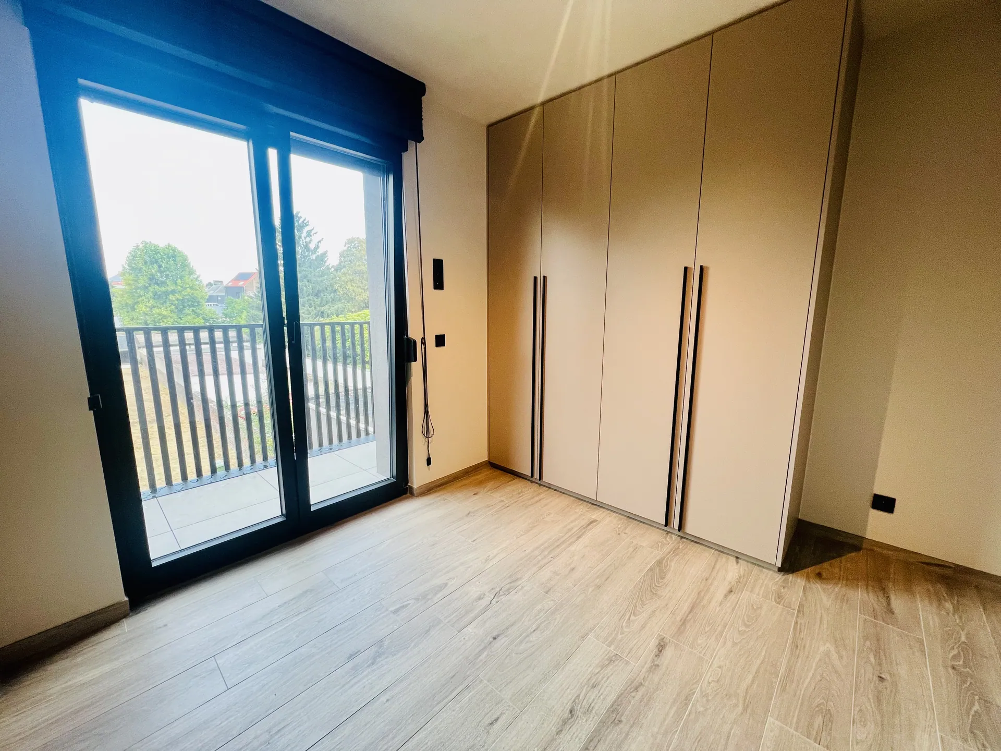
Looking for an apartment that stands out from everything currently on the market? This exceptional duplex villa apartment on Vierde Lansierslaan in Tienen combines space, luxury, and a level of finish rarely seen. Without exaggeration, one of the most stylishly and tastefully furnished apartments in Tienen.
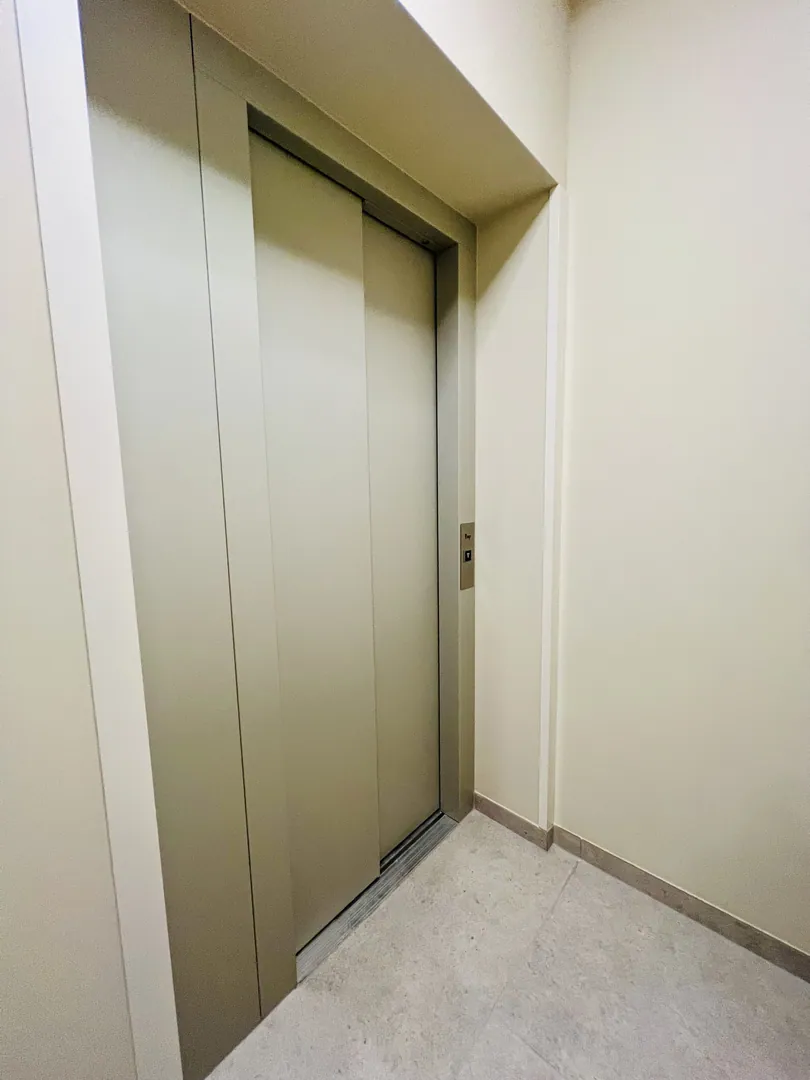
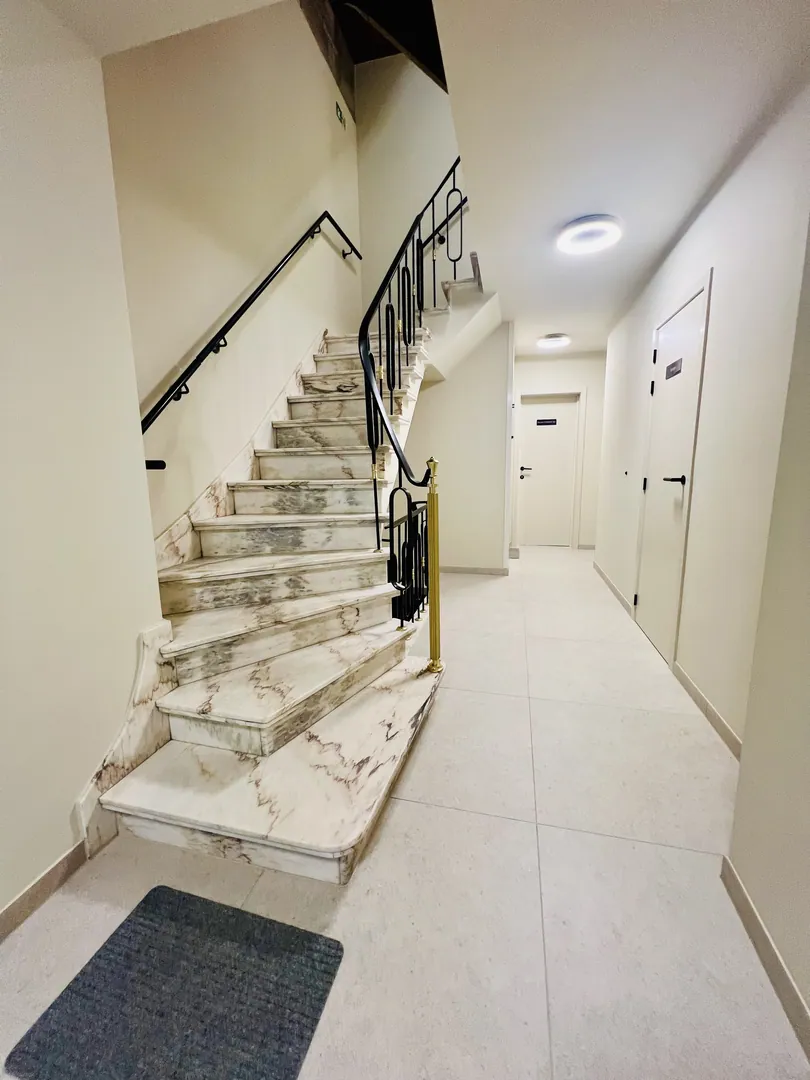
The apartment and its floors are easily accessible thanks to an elevator serving all levels.
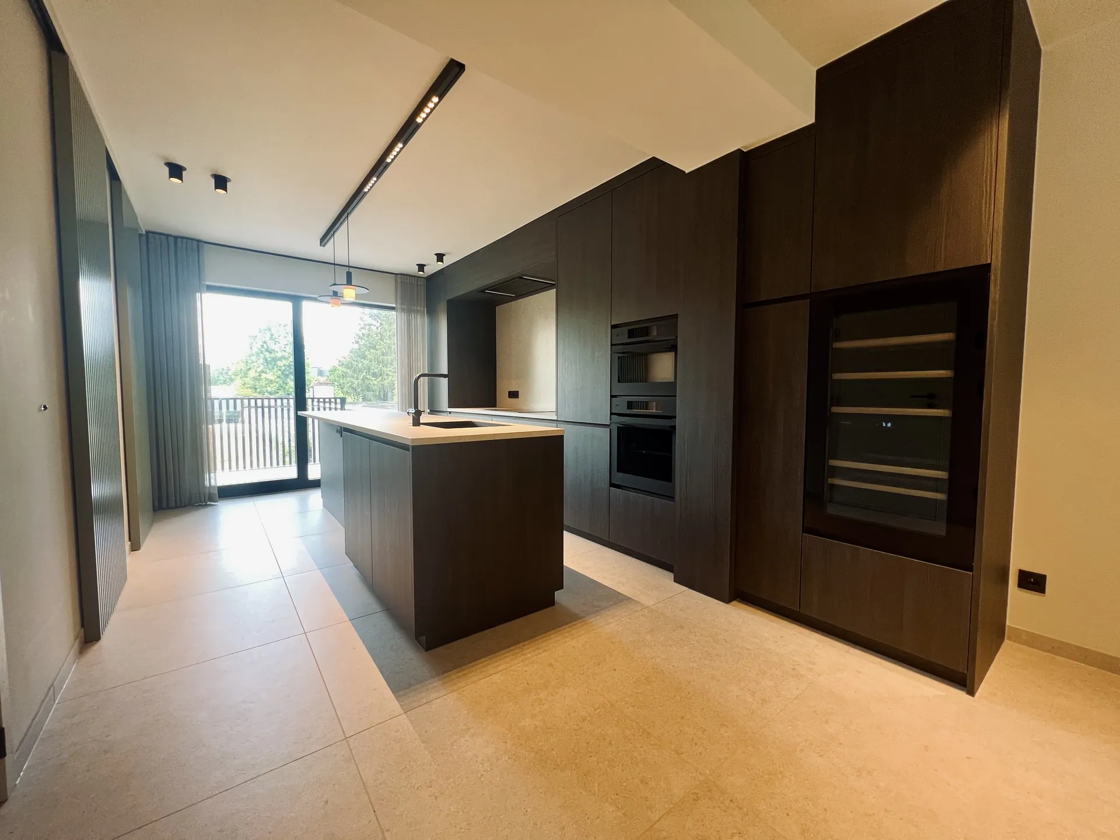
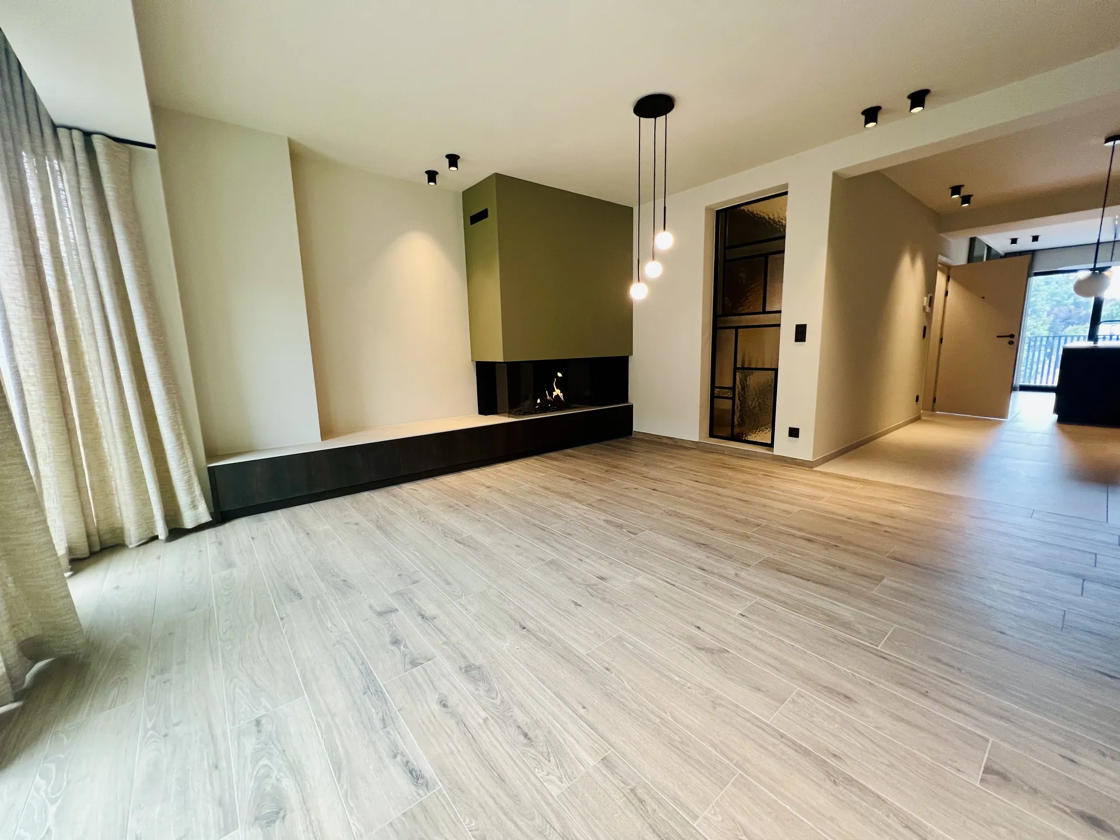
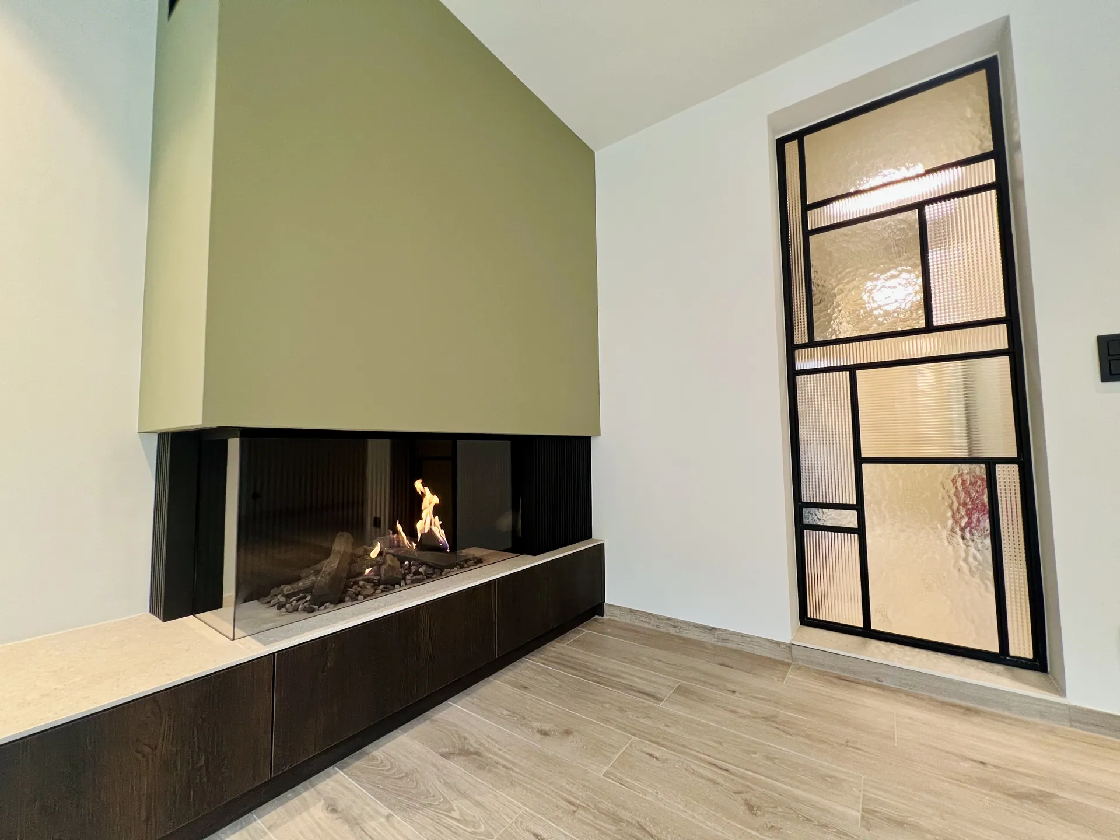
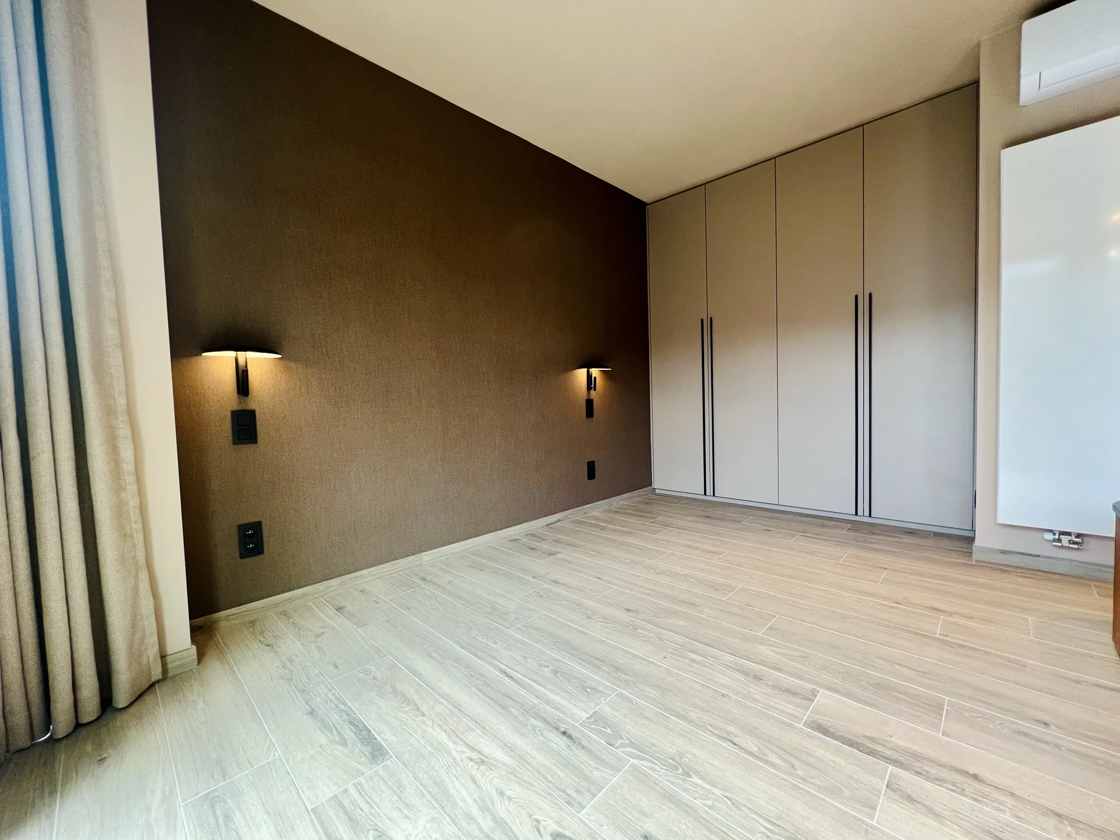
Upon entering, the high-quality finish immediately catches your eye. The spacious living area with a gas fireplace exudes warmth and elegance, seamlessly connecting to the fully equipped open kitchen, fitted with premium appliances, including a built-in wine fridge. Throughout the entire apartment, durable materials, custom-made elements, and built-in closets of exceptional quality have been chosen, creating a timeless and luxurious atmosphere.
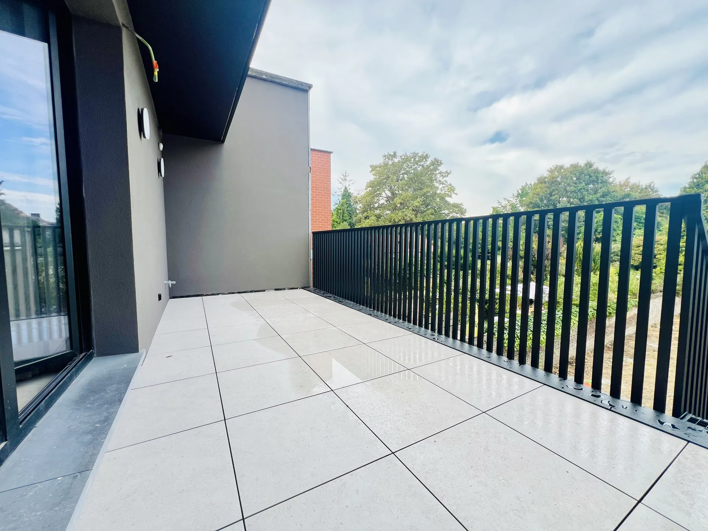
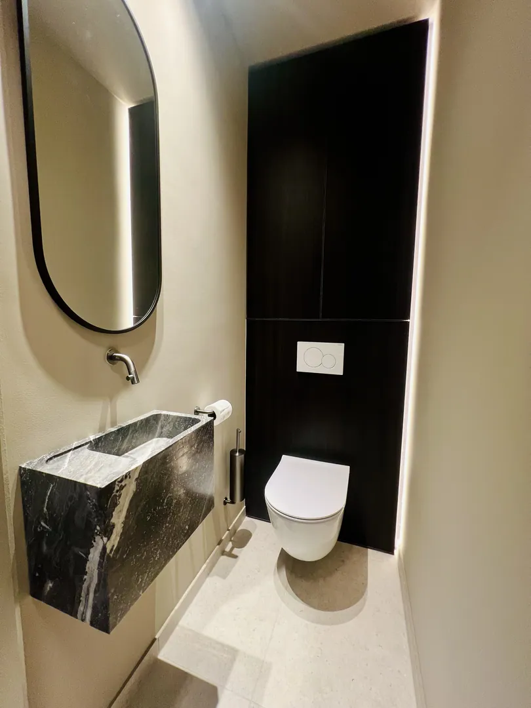
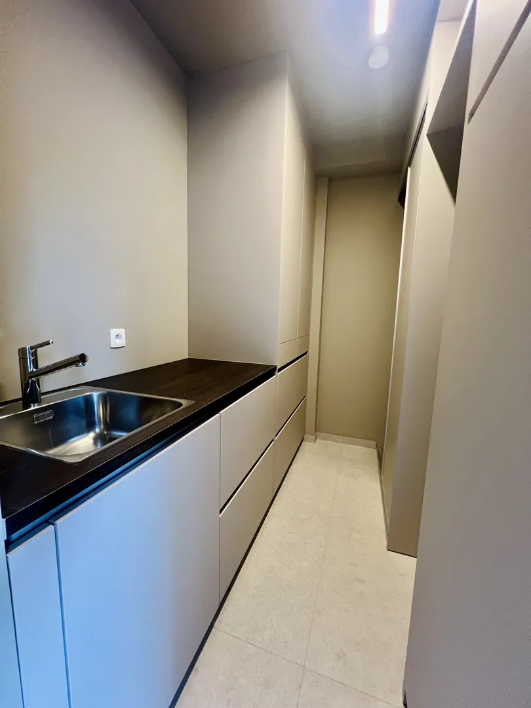
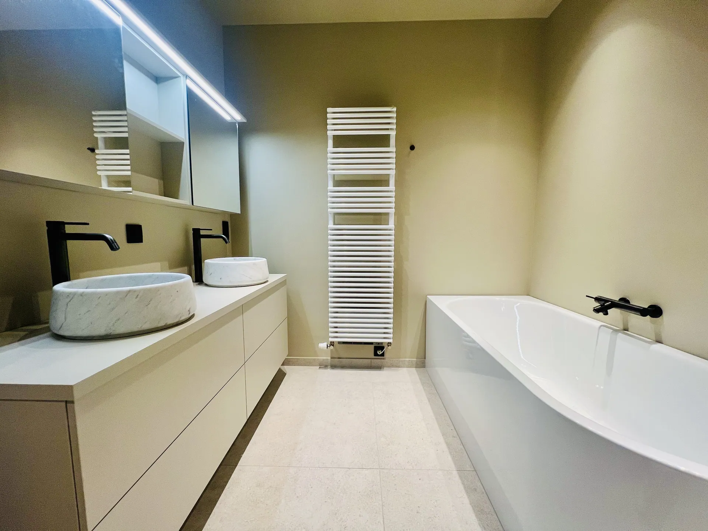
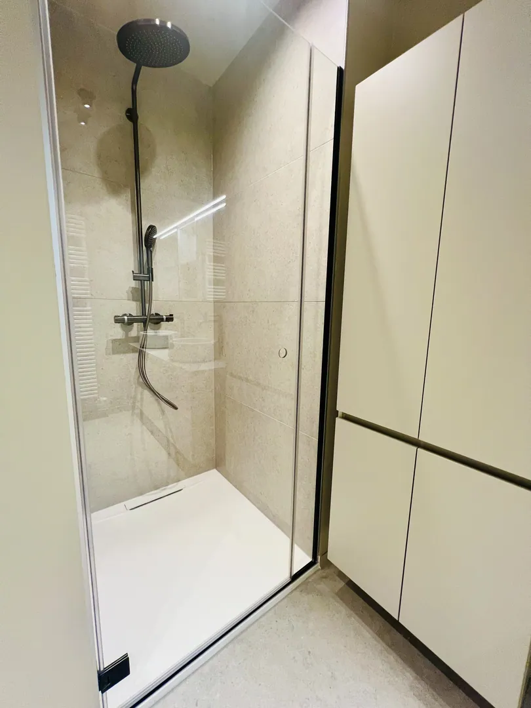
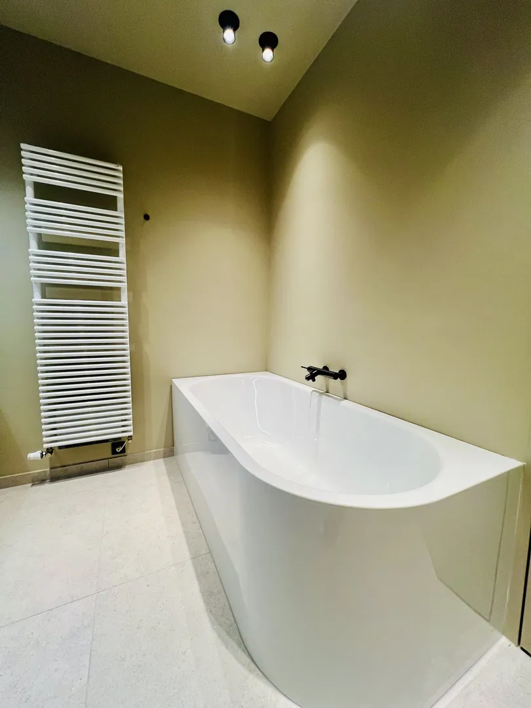
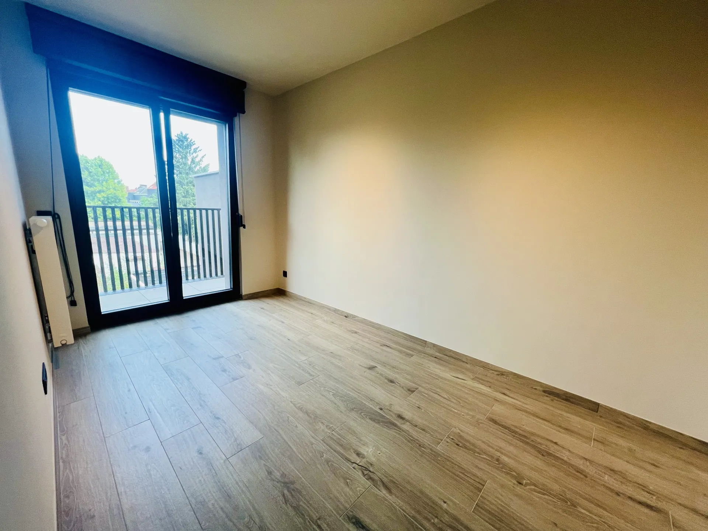
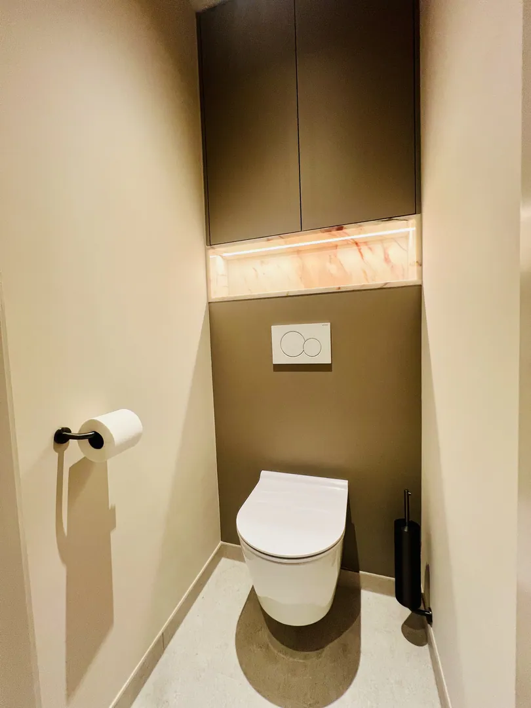
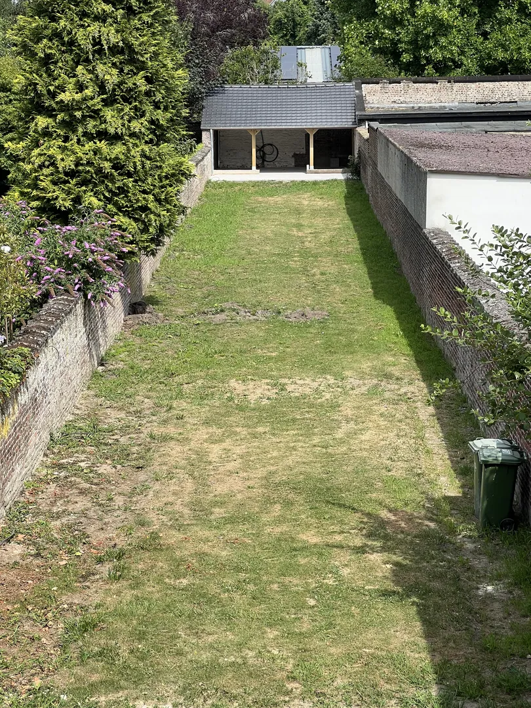
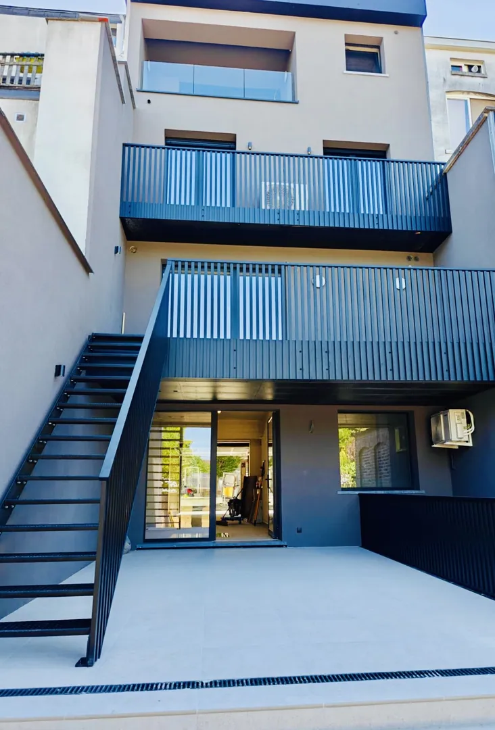
The duplex features three full bedrooms, a stylish bathroom with both a bathtub and shower, two toilets, and a practical laundry room. You will also enjoy a pleasant terrace and a shared garden, which you share with only one other apartment, offering a unique sense of tranquility and privacy.
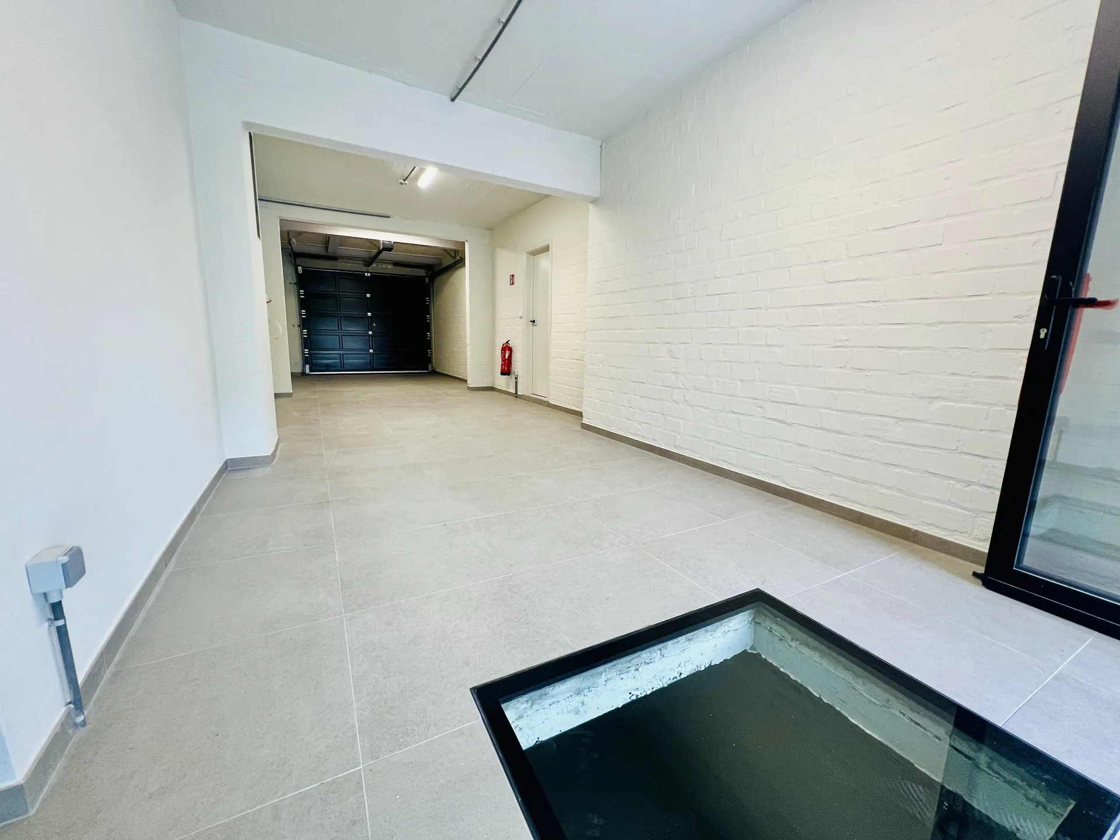
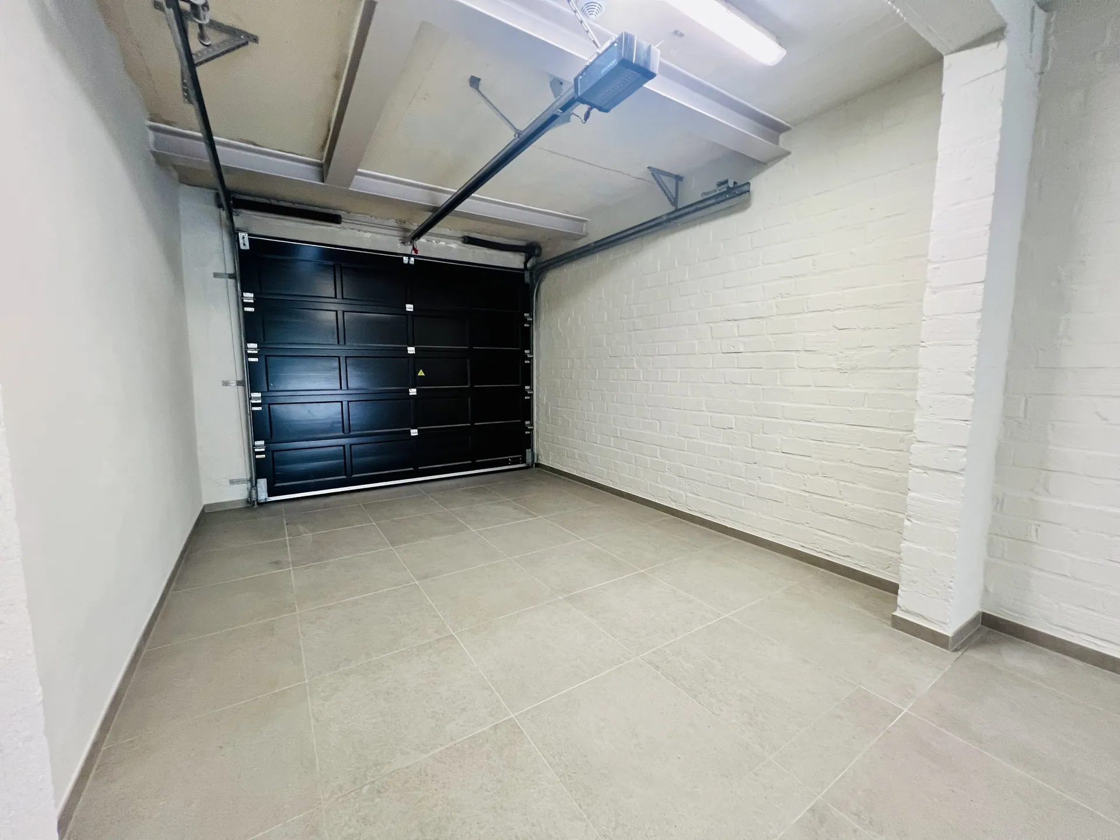
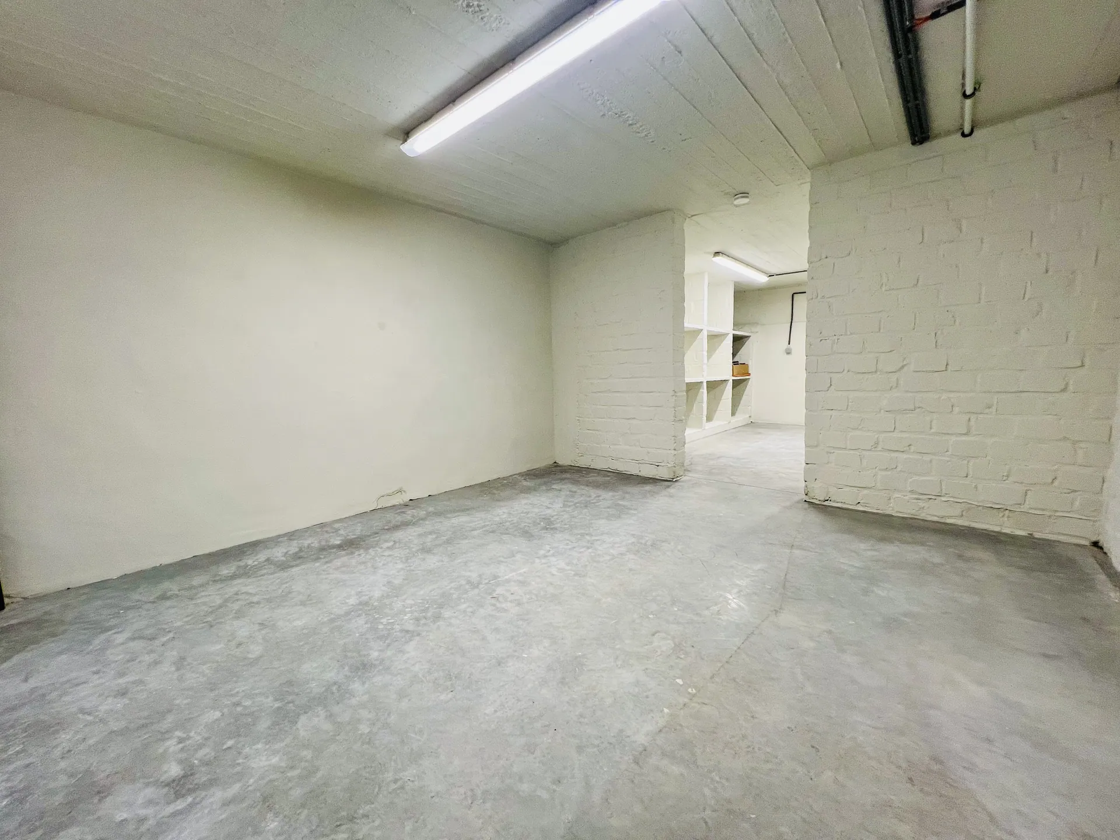
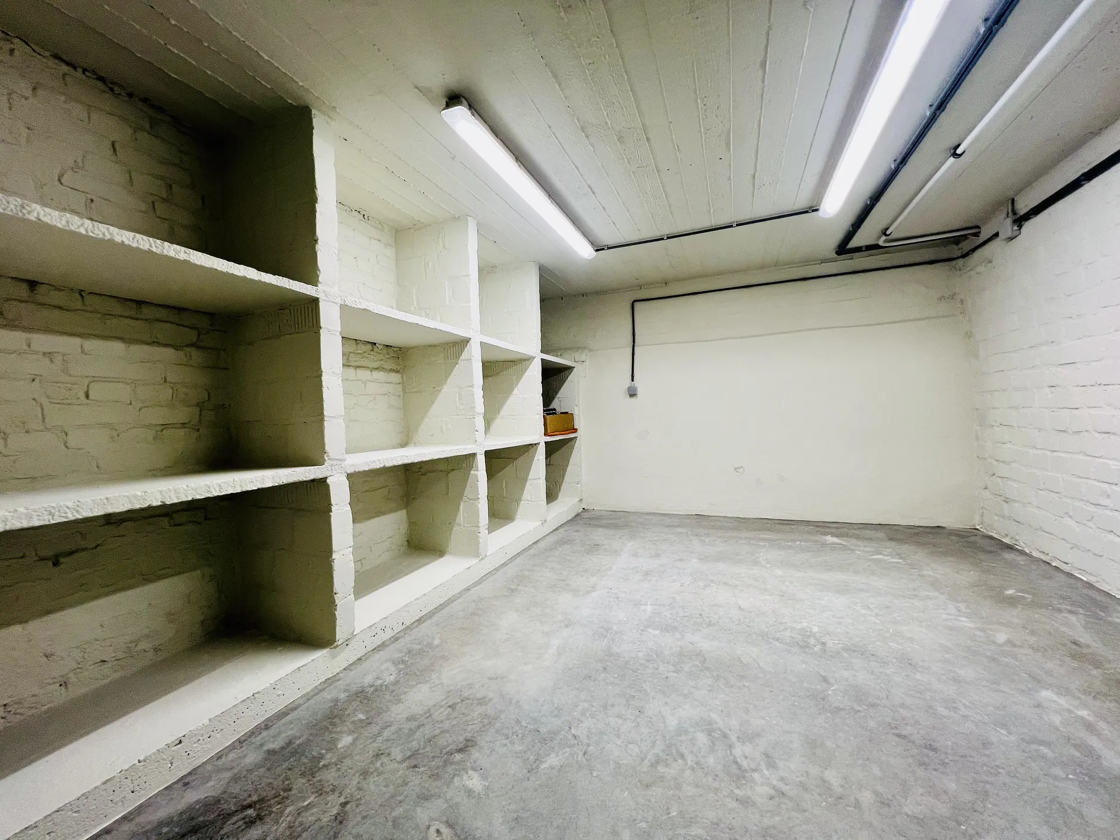
On a practical note, this apartment scores highly as well. There is a garage with space for two cars parked in tandem, and an electric charging point is provided for an electric vehicle. Additionally, you have a spacious private cellar.
The location is a major asset: within walking distance of Tienen’s train and bus station, with easy connections to Leuven, Brussels, and main highways.
This home is for those who refuse to compromise on comfort, style, space, and location. This is not a standard apartment but a unique living experience of exceptional quality.
| Reference: | C22358/JP/ET |
| Address | Vierde Lansierslaan 33,
3300 Tienen |
| Asked price | € 1.700 |
| Surface liveable | 147.00 m² |
| Sort | Flat |
| Year of renovation | 2026 |
| Floor | 1 |
| Floors in building | 2 |
| General condition | Luxury finish |
| Garden orientation | North-West |
| Bedrooms | 3 |
| Bathrooms | 1 |
| Toilets | 2 |
| Garages | 1 |
| Cable TV | Yes |
| Electricity | Yes |
| Elevator | Yes |
| Solar panels | Yes |
| Garden | Yes |
| Internet | Yes |
| Water Connection | Yes |
| Garden | Backyard |
| Garage | 1 Integrated |
| Bedroom | 3 |
| Bathroom | 1 |
| Living room | |
| Kitchen | Open kitchen |
| Toilet | 2 |
| balcony | 13.00 |
| Surf. room 1 | 19.35 |
| Surf. room 2 | 10.50 |
| Surf. room 3 | 9.80 |
| Cellar | 26.00 |
| Garage | 26.45 |
| Habitable surface | 147.00 |
| Laundry room | 4.90 |
| Roof | Pitched roof |
| Roofing type | Roofing tiles |
| Solar panels | ✔ |
| Connection | ✔ |
| Gas | ✔ |
| Water | ✔ |
| Sewer connection present | ✔ |
| Coaxial cable | ✔ |
| Construction | Concrete |
| Front | Brick |
| Windows | Aluminium |
| Glazing | Double |
| Shutters | ✔ |
| Roof insulation | Insulated (unspecified material) |
| Warm water | Instantaneous gas water heater |
| Lift | ✔ |
| Smoke detector | ✔ |
| Internet | ✔ |
| Cooling | Air conditioning |
| Heating (general) | Gasboiler |
Energy
| EPC Certificate No. | 24107-G-OMV_2022139700/EP18437/A001/D01/SD001 |
| EPC Class | B |
Water Risk Assessment
Mandatory urban planning details
Certificaten