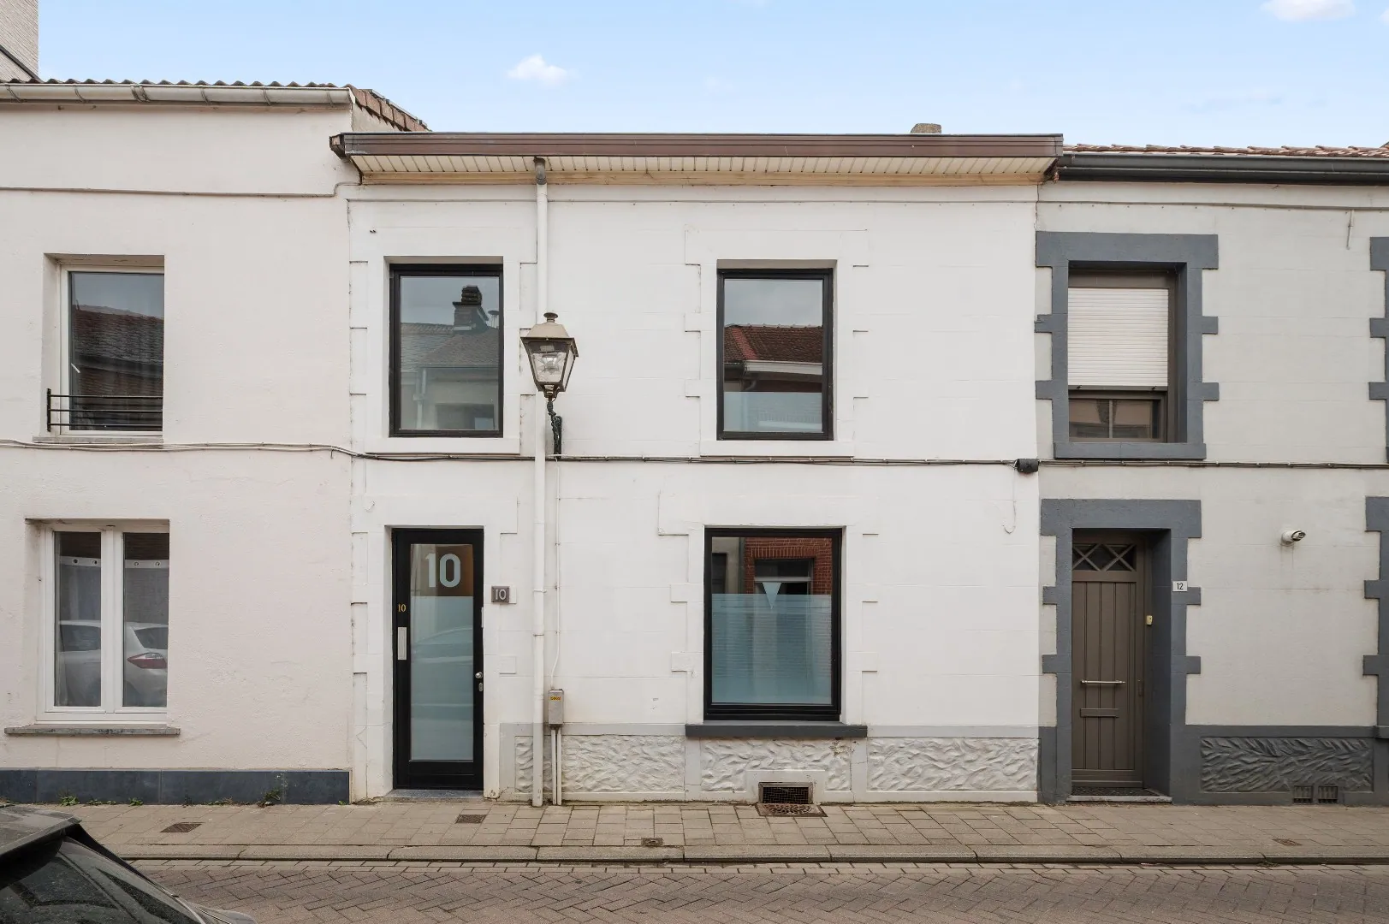
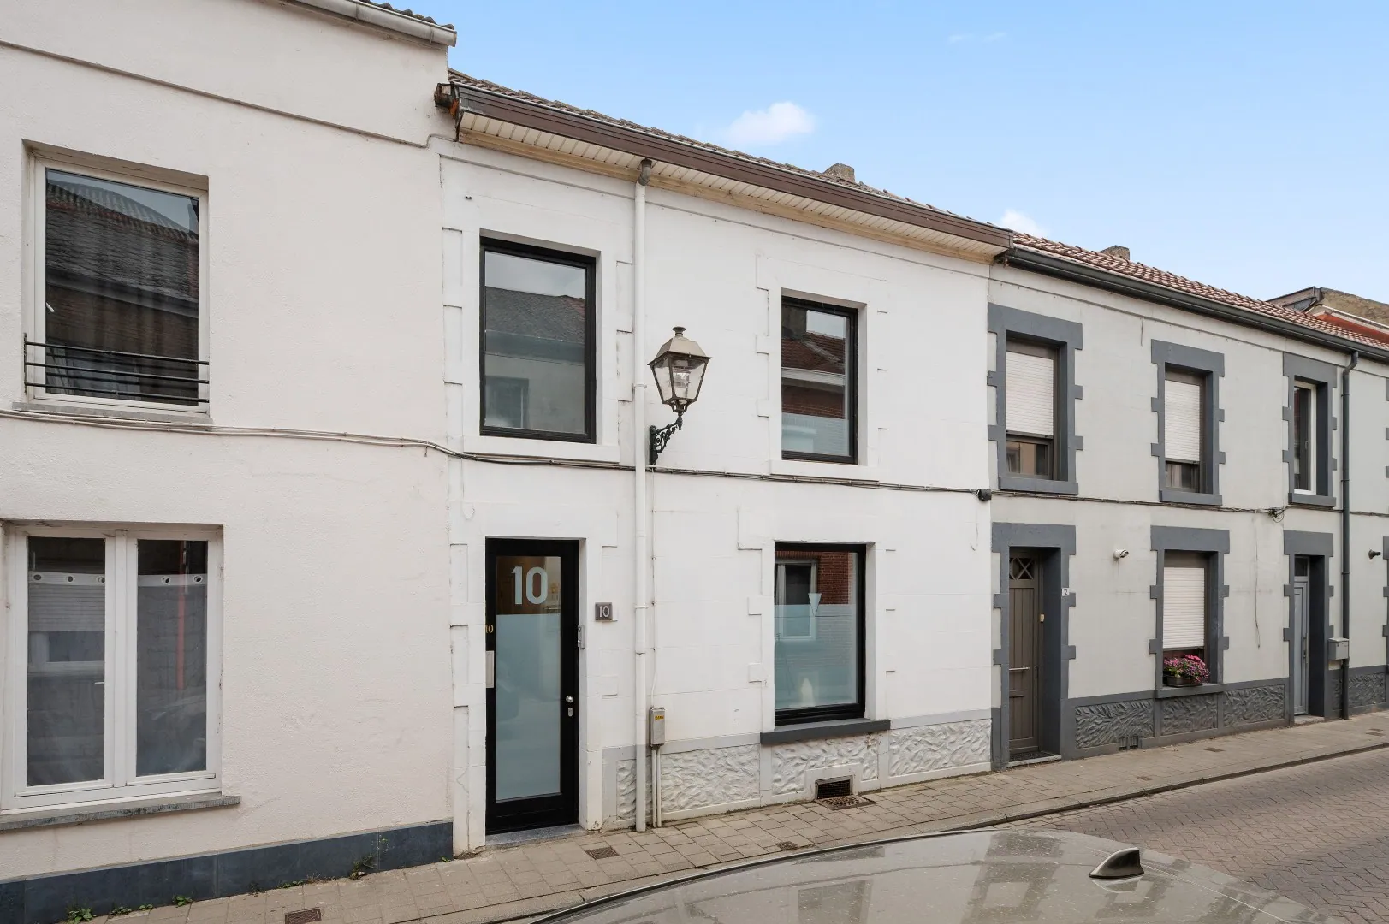
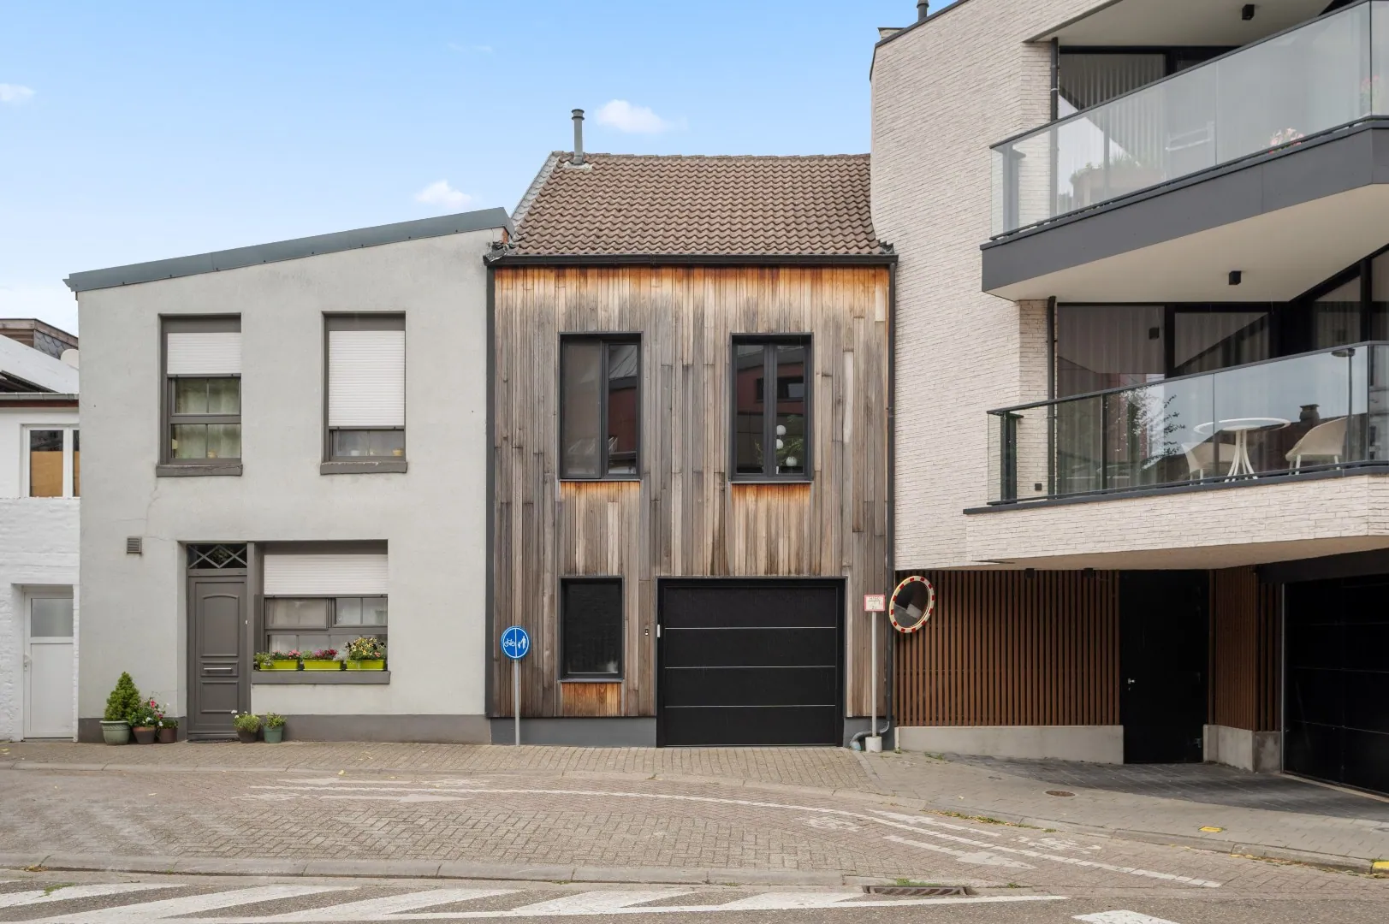
Extremely beautiful house with 3 bedrooms and garage in Tienen
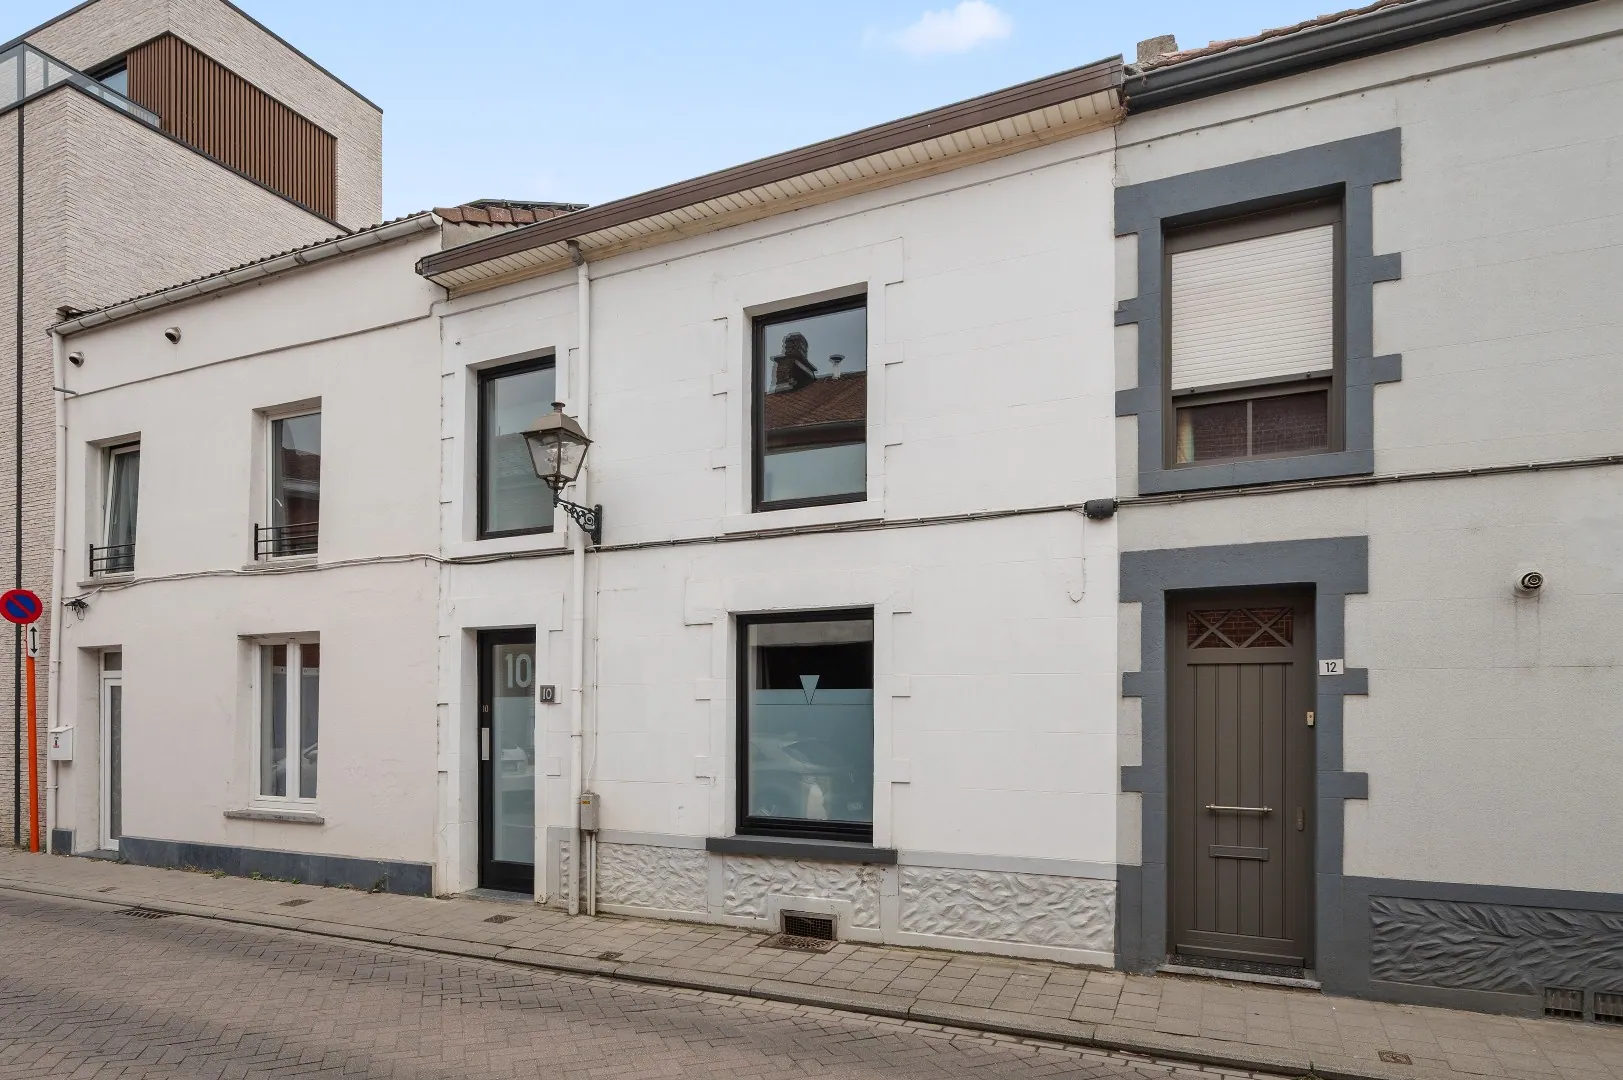
Ketelmakersstraat 10, 3300 Tienen
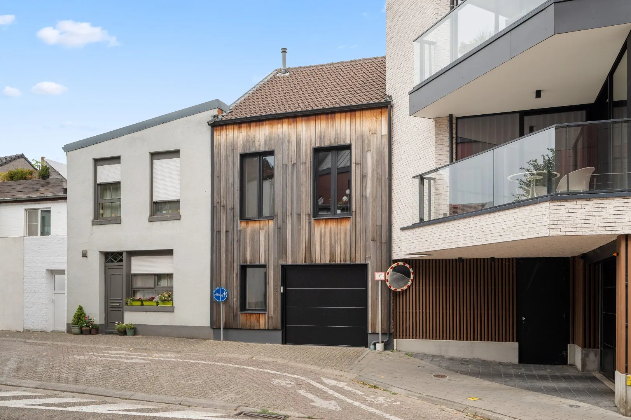
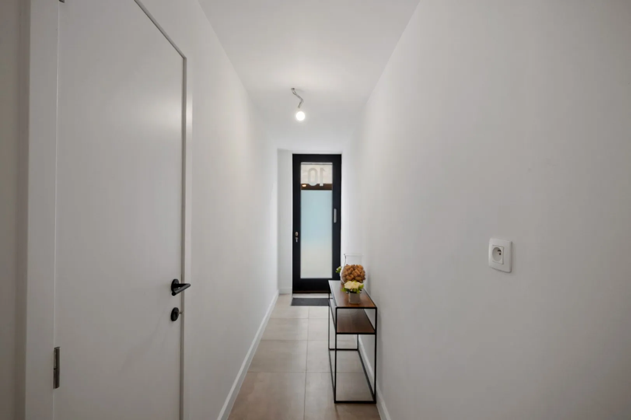
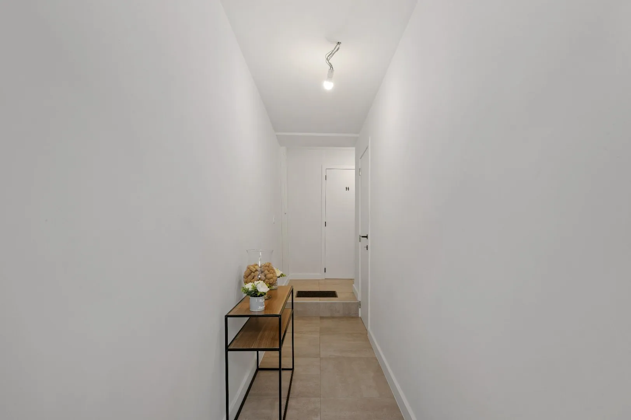
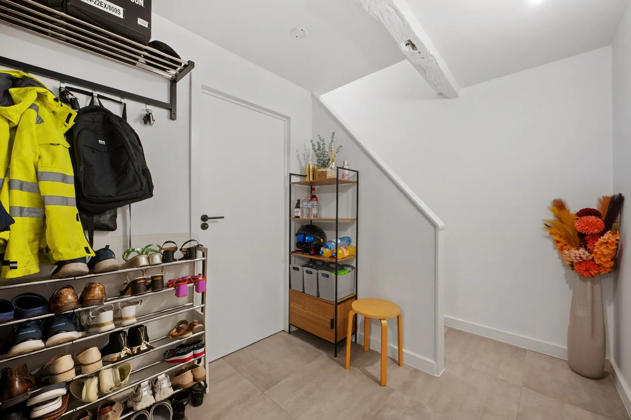
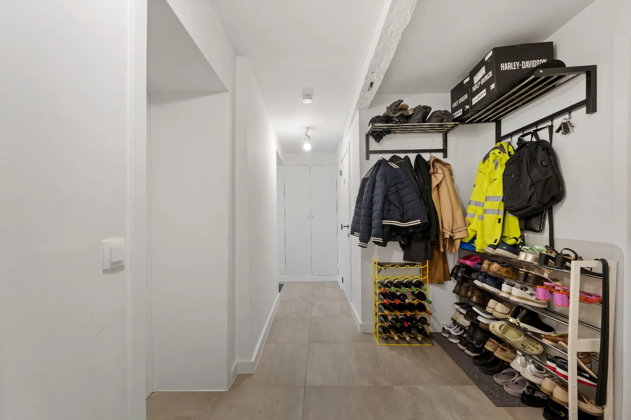
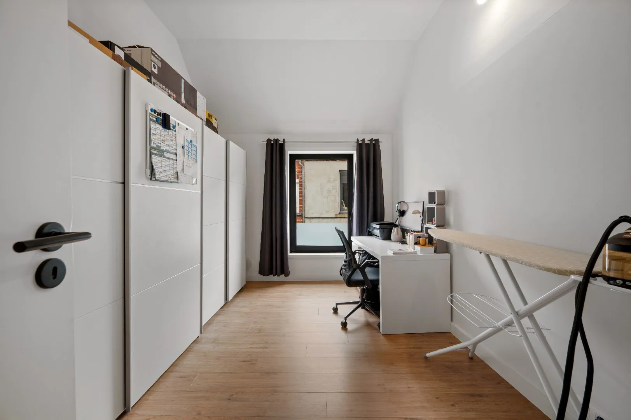
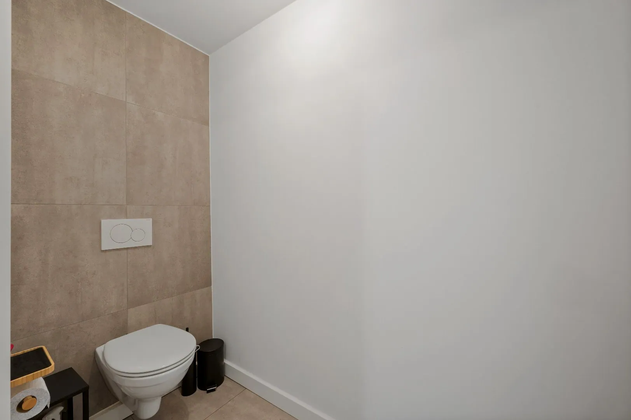
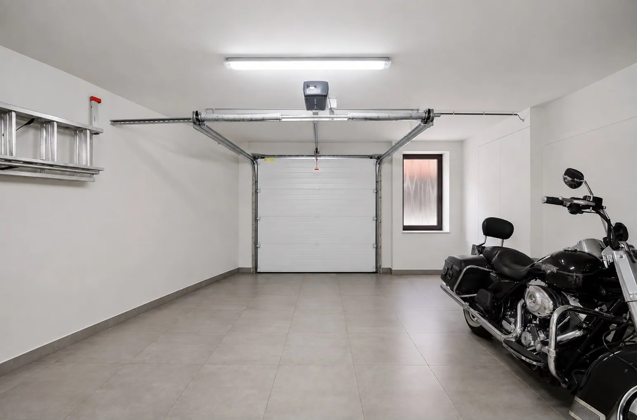
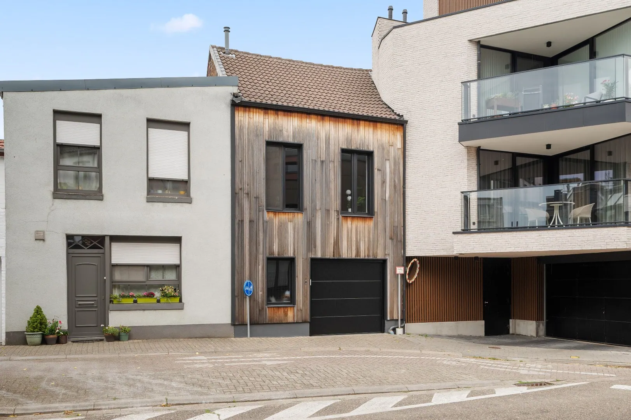
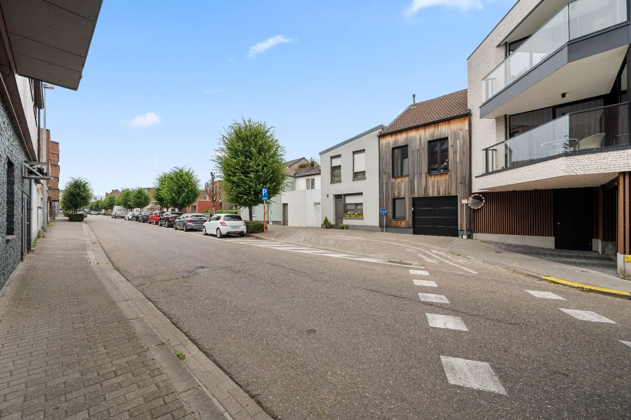
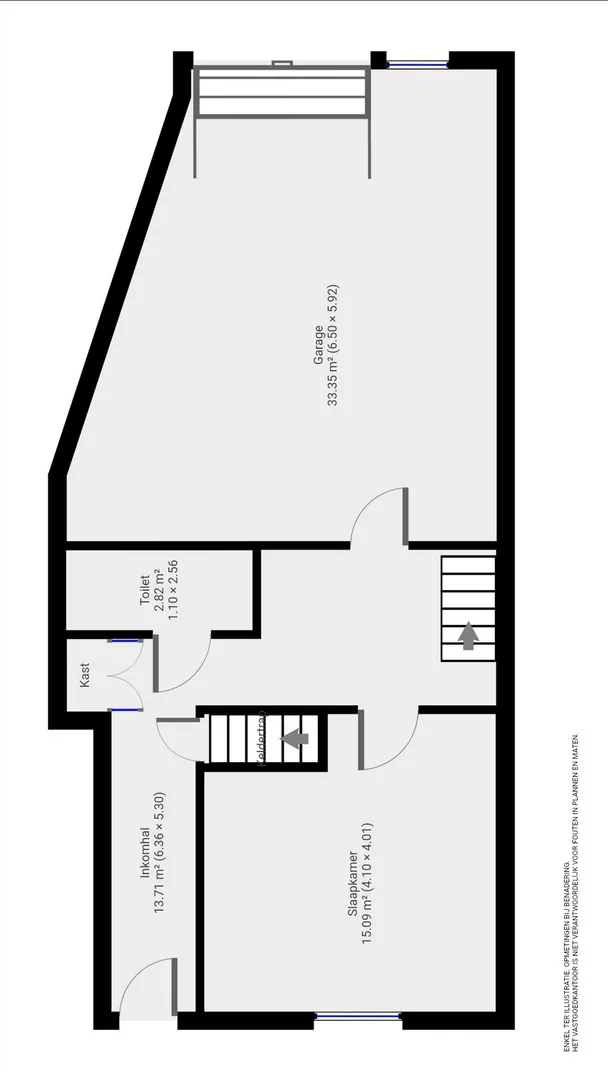
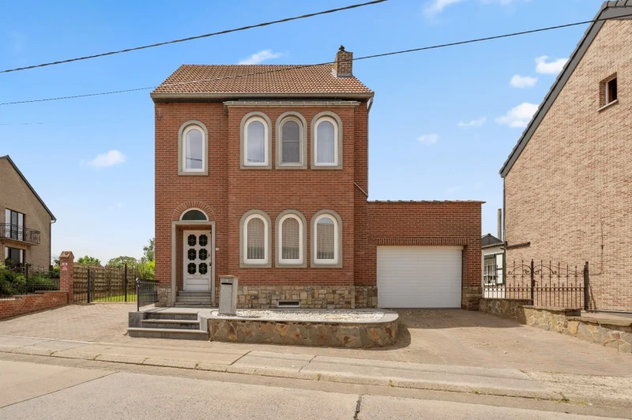
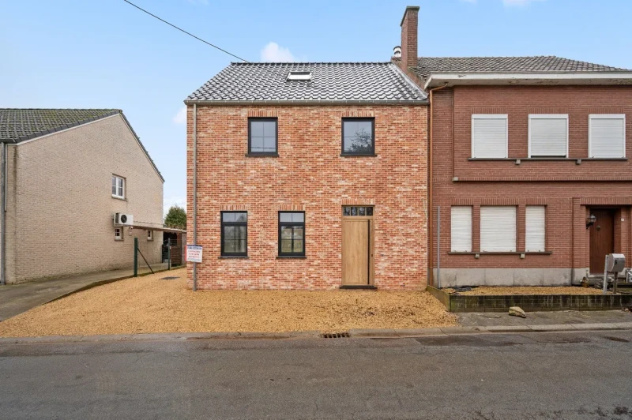
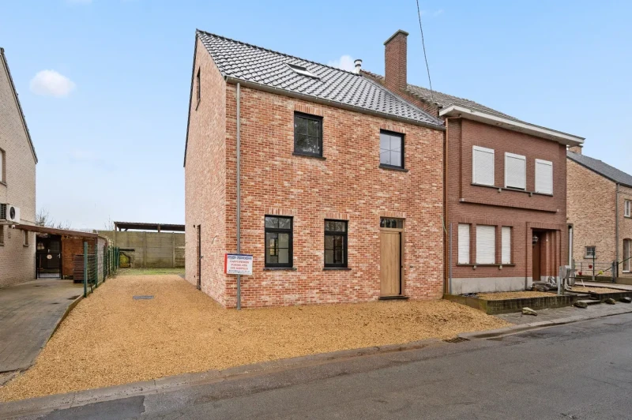
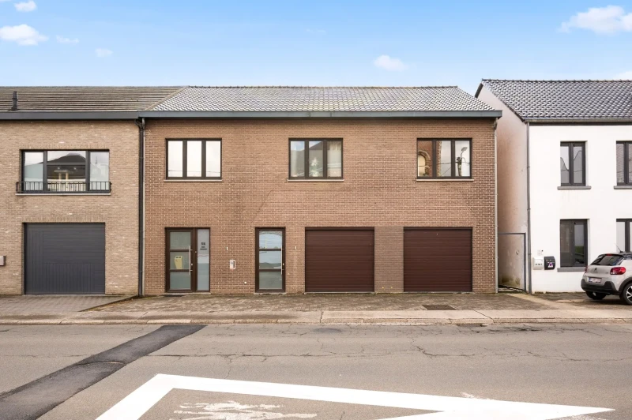
In the heart of Tienen, just 300 meters from the train station and 200 meters from the beautiful green city park, you’ll find this charming and well-maintained terraced house featuring an inviting wooden rear facade. The home offers a practical layout with a spacious entrance hall including a cloakroom and separate toilet on the ground floor. There is also a versatile room that can serve as an office or an additional bedroom, a storage/laundry room, and a large garage with access to the rear street, Raeymaeckersvest.
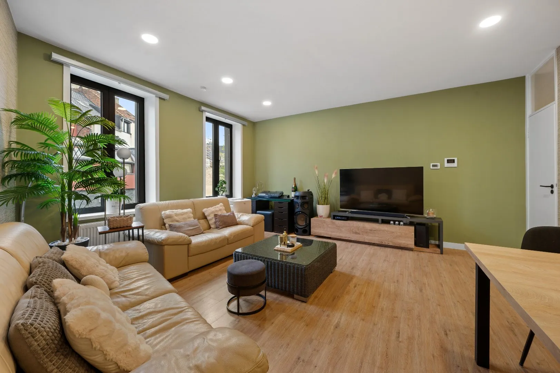
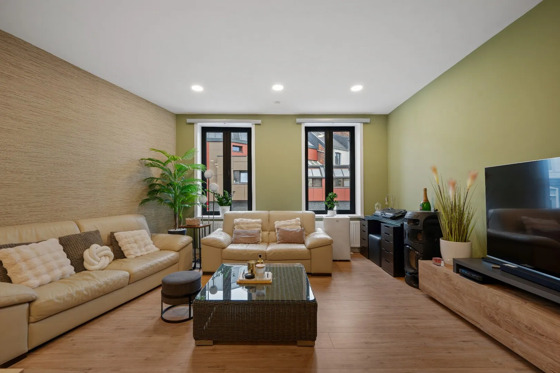
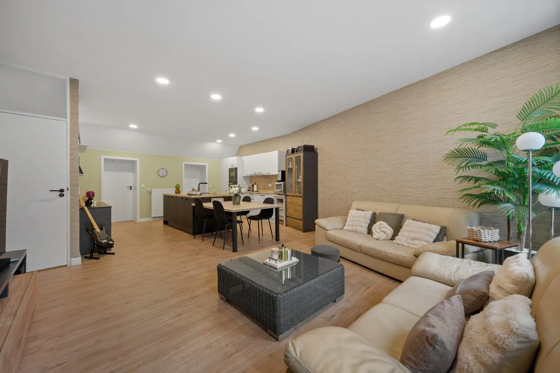
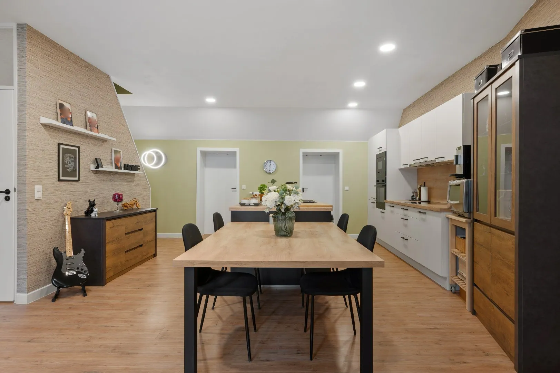
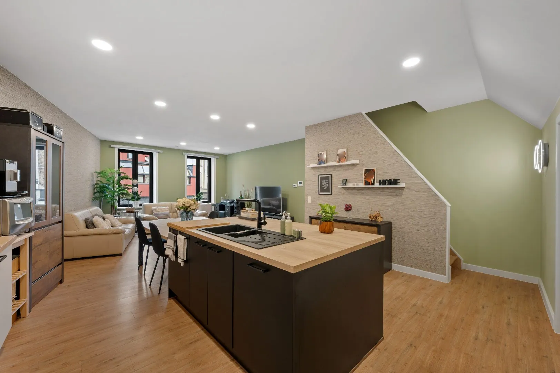
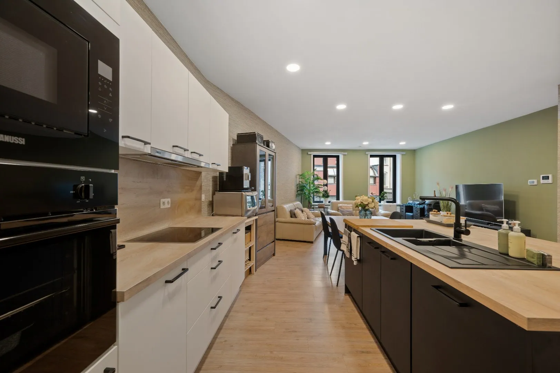
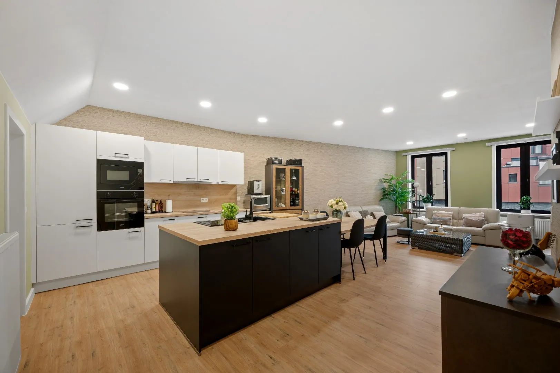
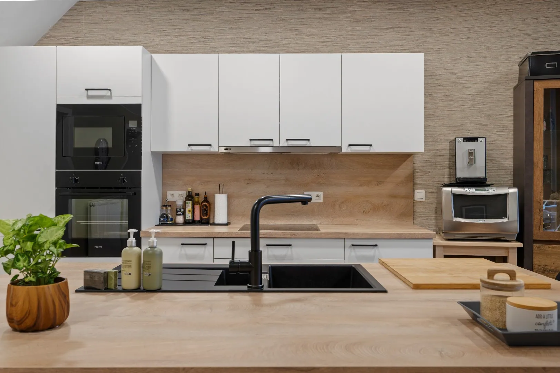
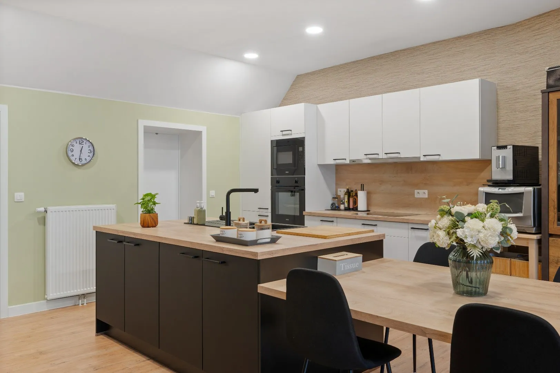
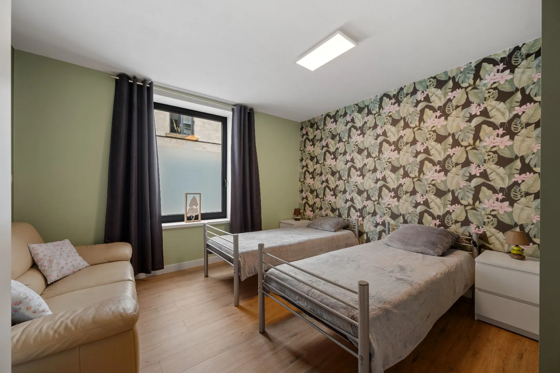
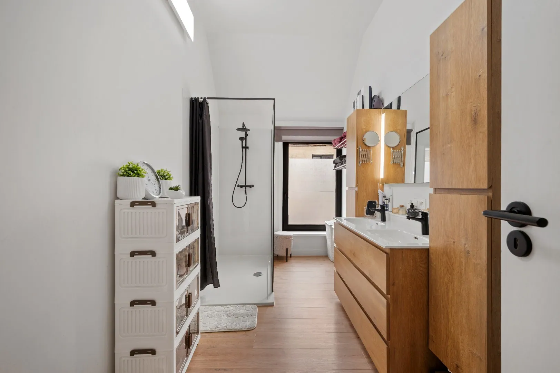
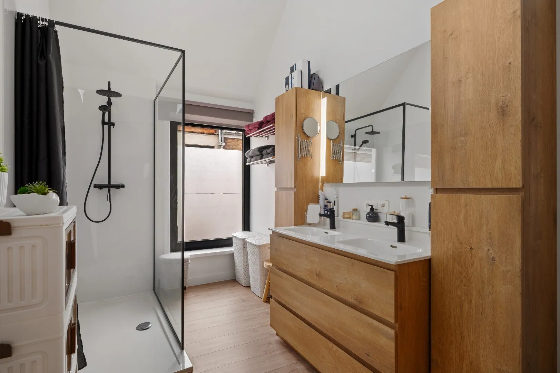
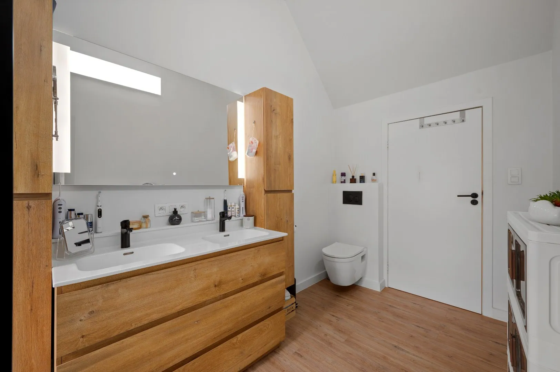
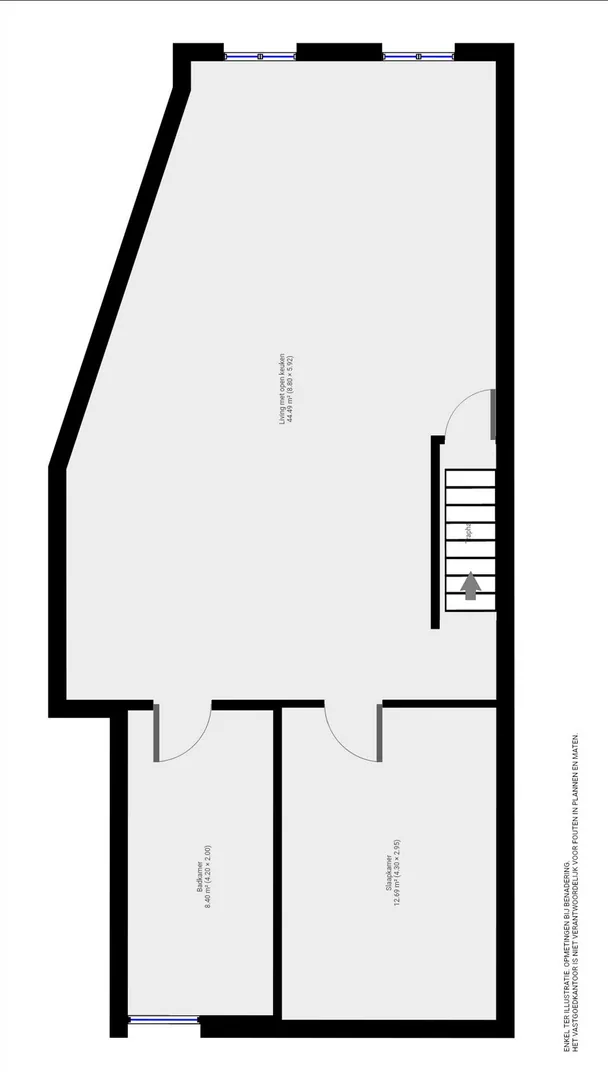
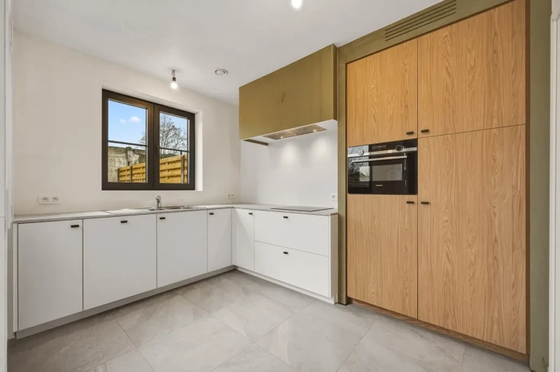
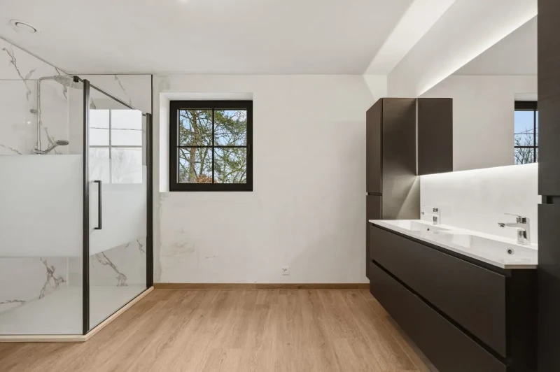
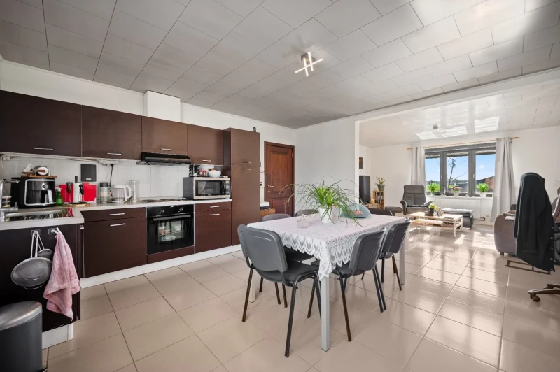
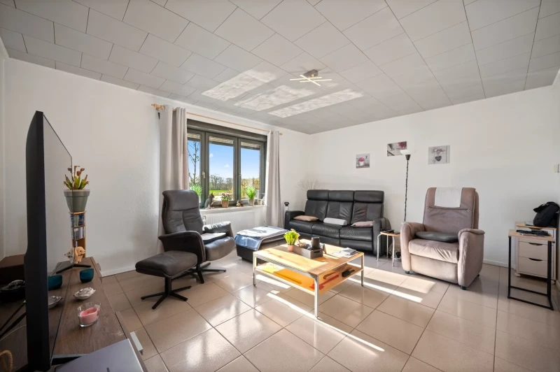
On the first floor, you will find a bright and spacious living area with a modern open kitchen, complete with a cooking island and a fixed dining table—perfect for cozy moments with family and friends. This floor also includes a new bathroom with a walk-in shower, sink, and toilet, as well as a second generously sized bedroom.
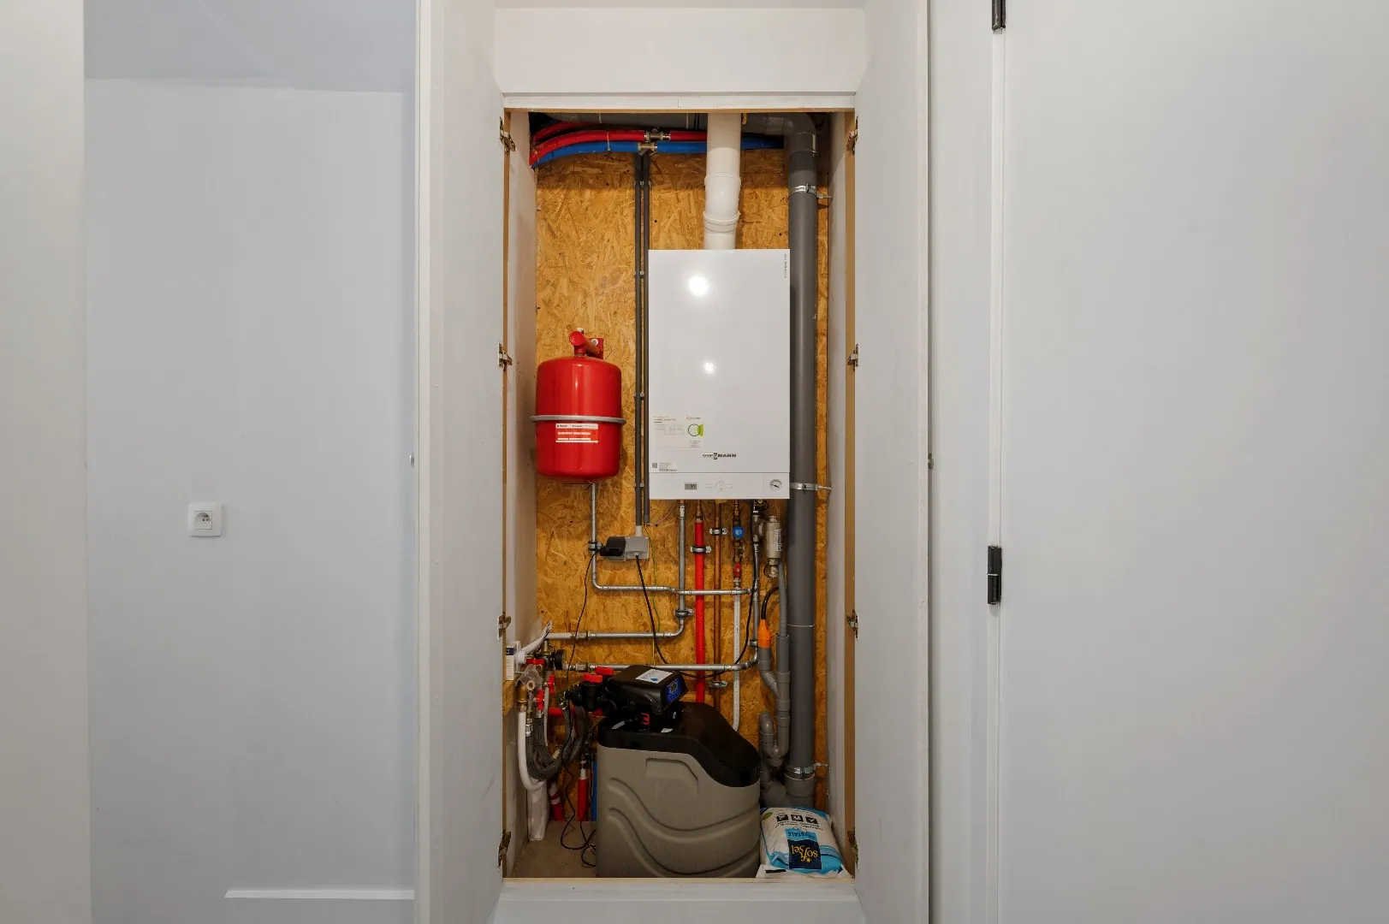
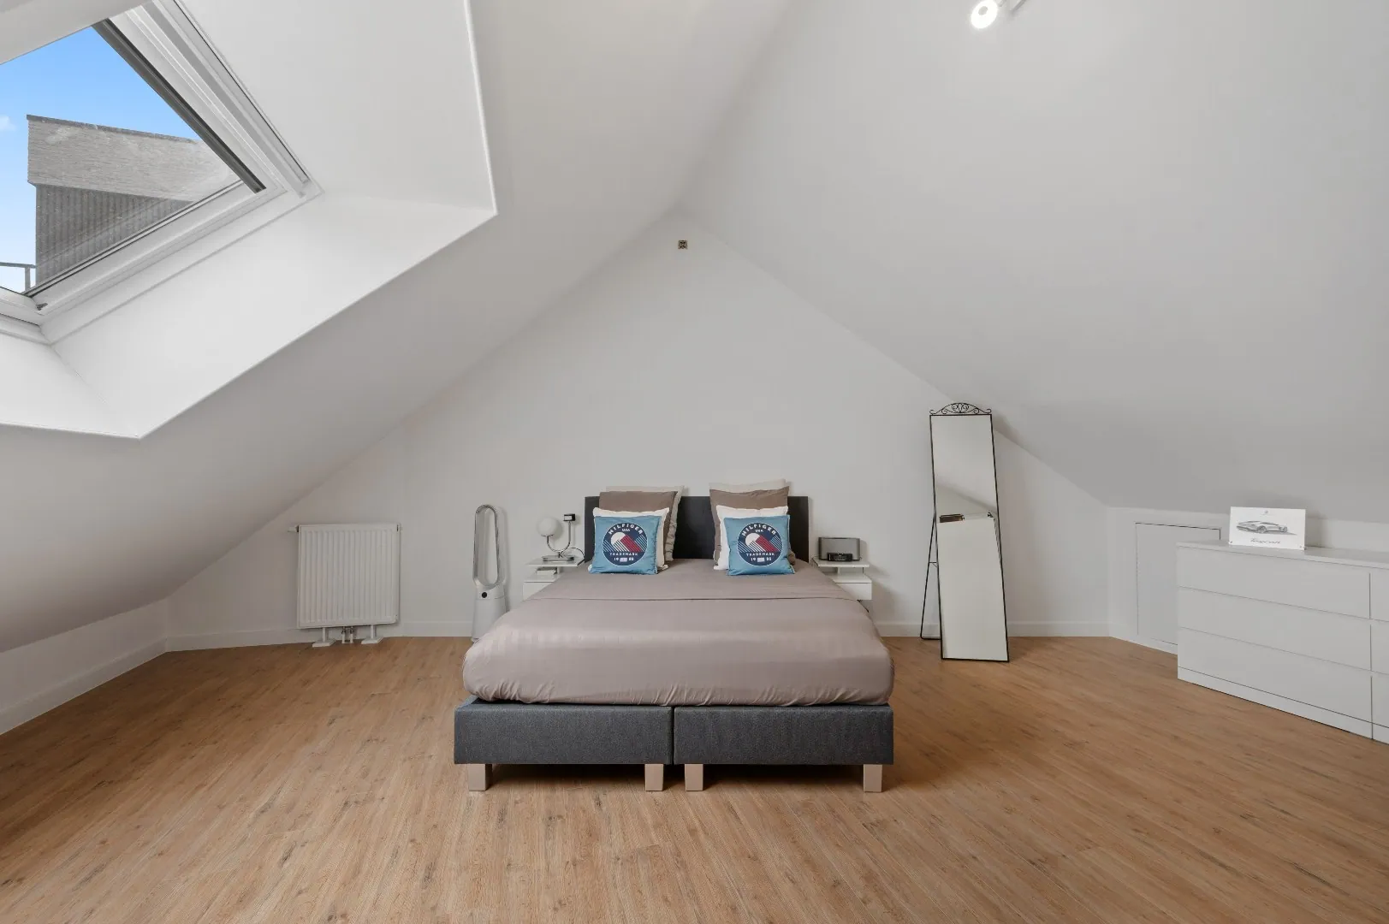
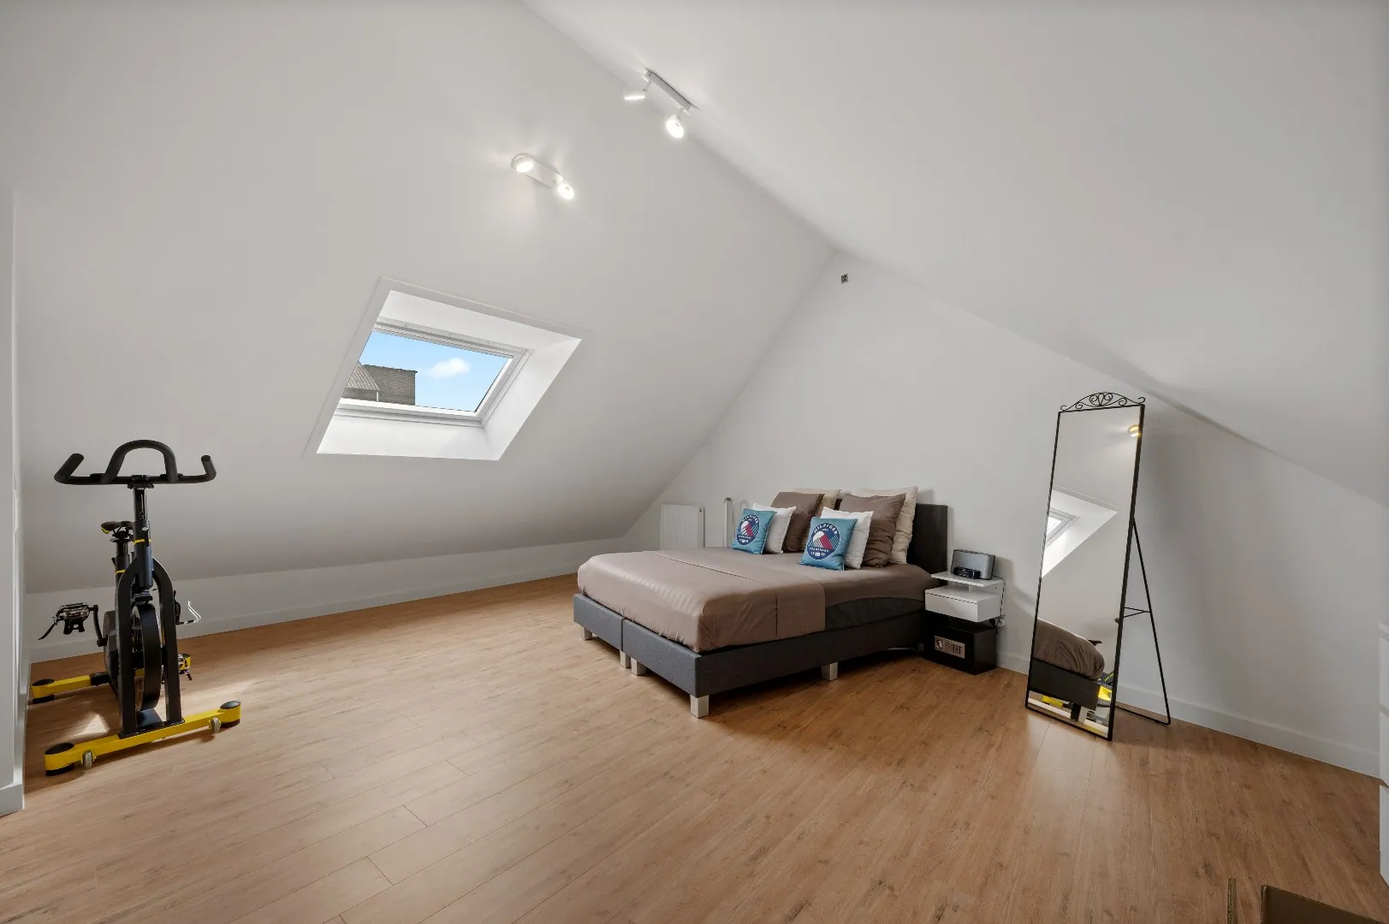
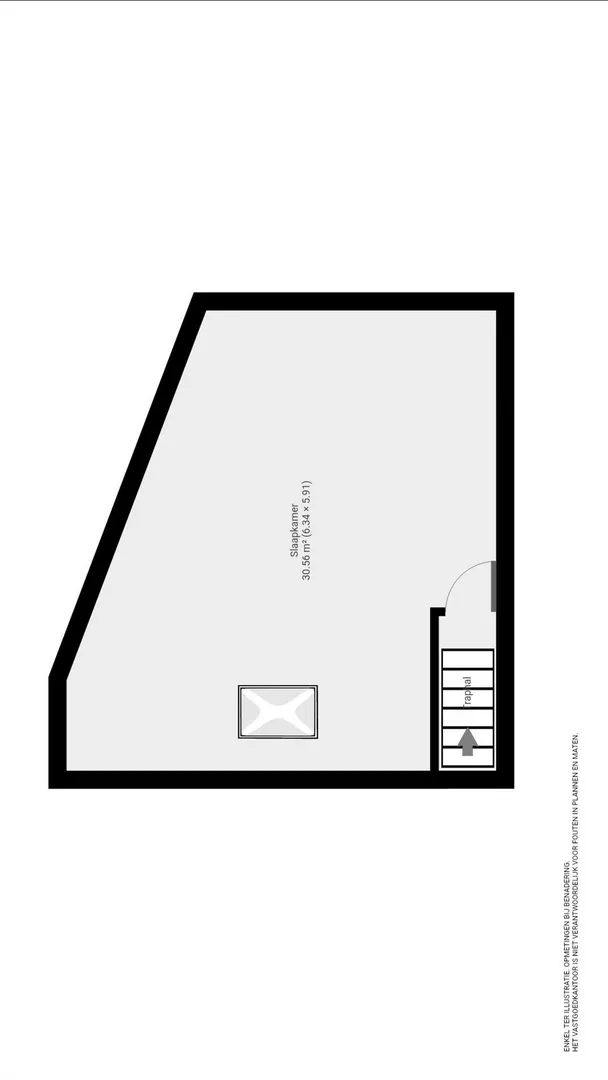
The second floor houses a very large third bedroom of over 30 m², offering plenty of possibilities. The property is equipped with a new high-efficiency natural gas boiler and new radiators, ensuring energy efficiency and comfort. Additionally, the electrical installation fully meets current standards.
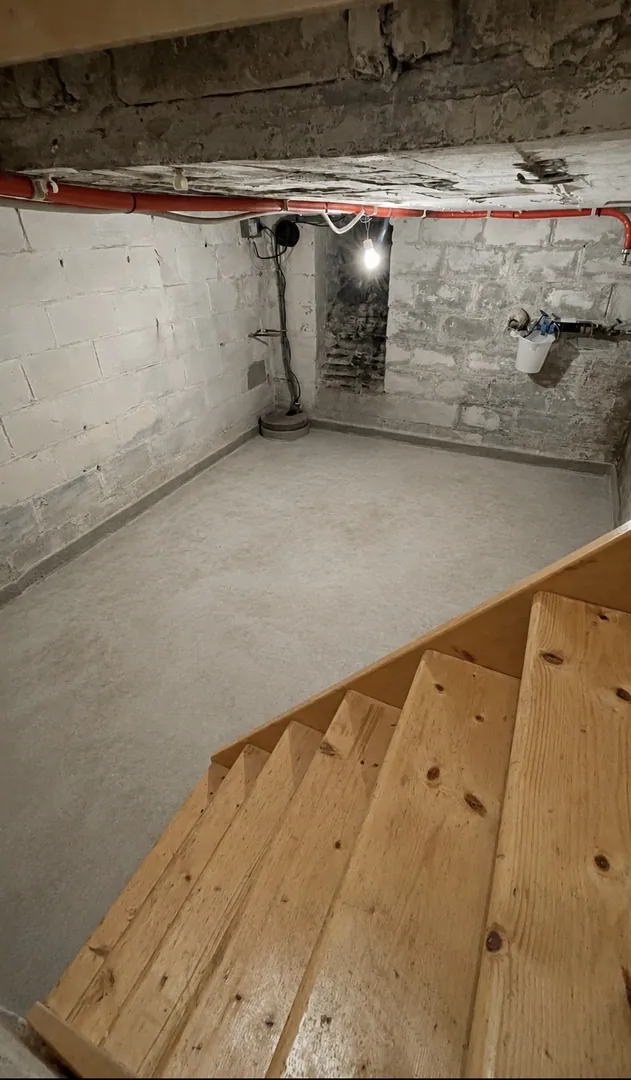
There is also a cellar for extra storage space. Although there is no garden, the house is ideally located near the city park, perfect for those who appreciate green spaces and tranquility. With a living area of 162.60 m², a plot size of 84.50 m², three spacious bedrooms, one bathroom, and a garage, this is an ideal home for families or anyone seeking space and comfort in a vibrant neighborhood.
The energy performance certificate (EPC) is rated class B, guaranteeing a sustainable and energy-efficient home. Don’t wait too long—this home is ready to move into quickly!
| Address | Ketelmakersstraat 10,
3300 Tienen |
| Asked price | € 349.000 |
| Surface liveable | 162.60 m² |
| Total surface | 84.50 m² |
| Sort | Dwelling |
| Year of renovation | 2022 |
| Floors in building | 3 |
| General condition | Excellent |
| Bedrooms | 3 |
| Bathrooms | 1 |
| Toilets | 2 |
| Garages | 1 |
| Cable TV | Yes |
| Electricity | Yes |
| Internet | Yes |
| Water Connection | Yes |
| Garage | 1 Integrated |
| Bedroom | 3 |
| Bathroom | 1 |
| Living room | |
| Kitchen | Open kitchen |
| Toilet | 2 |
| Depth of plot | 14.40 |
| Surf. room 1 | 12.69 |
| Surf. room 2 | 15.09 |
| Surf. room 3 | 30.56 |
| Built Area | 84.50 |
| Cellar | 9.90 |
| Garage | 33.35 |
| Habitable surface | 162.60 |
| Surface land | 84.50 |
| Living room | 44.49 |
| Plot surface | 84.50 |
| Width of frontage | 5.60 |
| Width of plot | 6.50 |
| Roof | Pitched roof |
| Roofing type | Roofing tiles |
| Connection | ✔ |
| Gas | ✔ |
| Water | ✔ |
| Sewer connection present | ✔ |
| Fiber internet | ✔ |
| Coaxial cable | ✔ |
| Construction | Traditional |
| Front | Brick |
| Windows | Wood |
| Glazing | Double |
| Roof insulation | Glass wool |
| Wall insulation | Glass wool |
| Floor insulation | ✔ |
| Warm water | Instantaneous gas water heater |
| Smoke detector | ✔ |
| Internet | ✔ |
| Heating (general) | |
Energy
| EPC Certificate No. | 20220218-0002548602-RES-1 |
| EPC Class | B |
Water Risk Assessment
| Flood-prone | Not flood-prone area |
| Zone | No delineated zone |
| G-score | D |
| P-score | D |
Mandatory urban planning details
| Permit | Permit issued |
| Zoning | Residential area |
| Right of first refusal | No right of pre-emption present |
| Subdivision permit | No subdivision permit |
Certificaten
| Enforcement Measures Register | No measures recorded in the register |