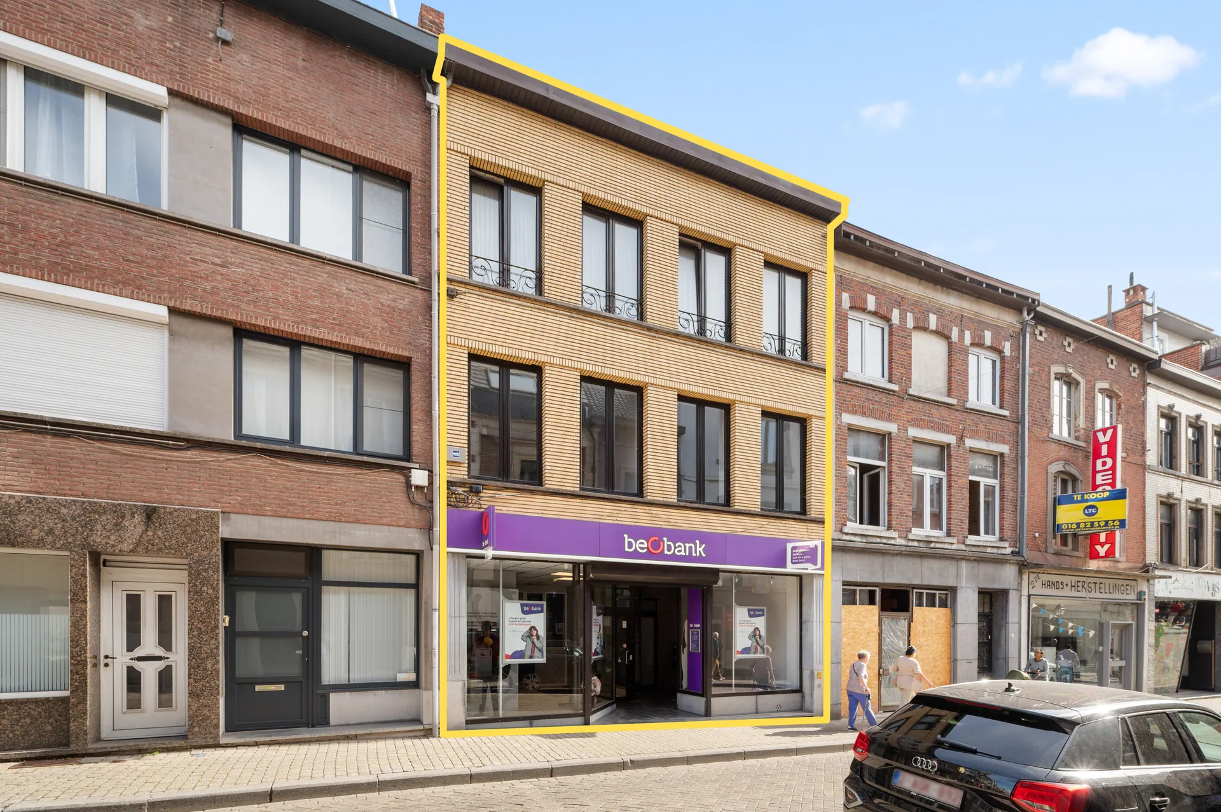
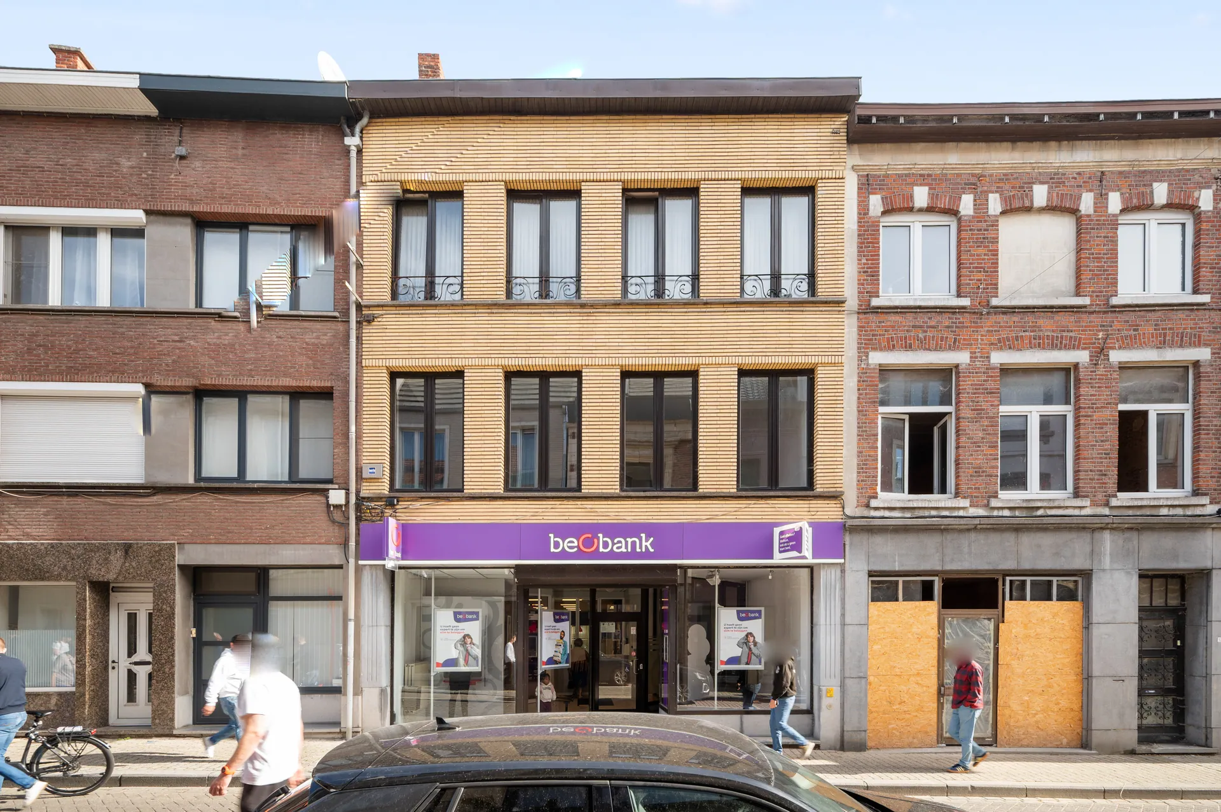
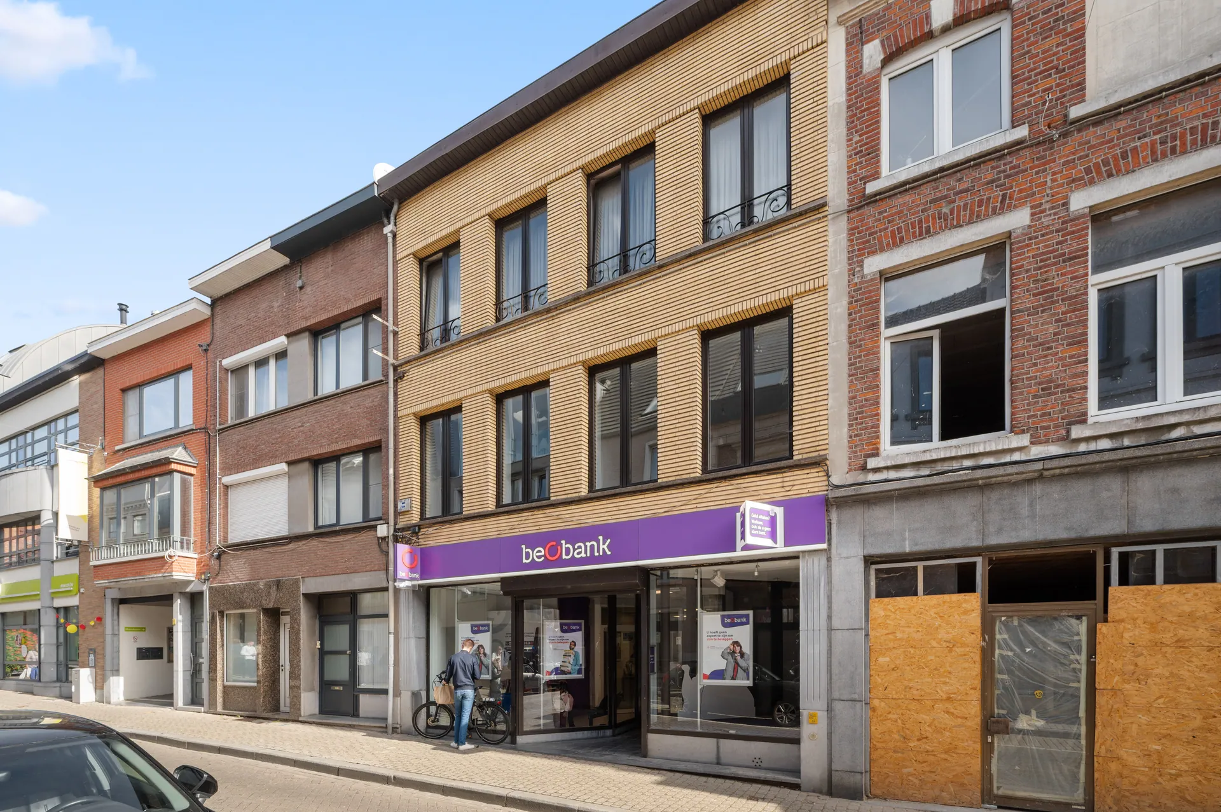
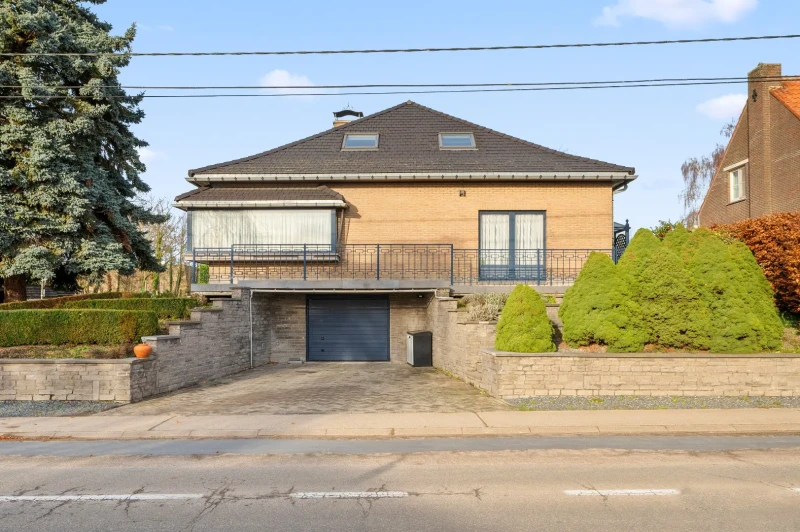
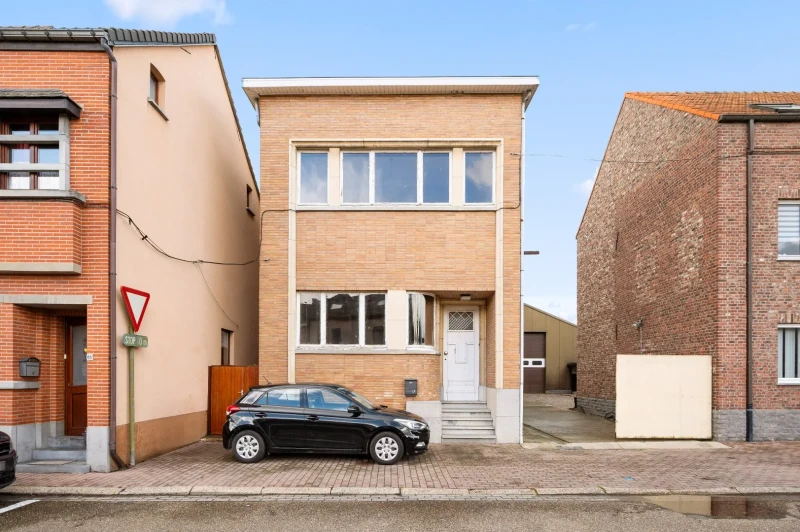
Investment property with commercial space + 2 apartments in the center of Tienen
Gilainstraat 19, 3300 Tienen
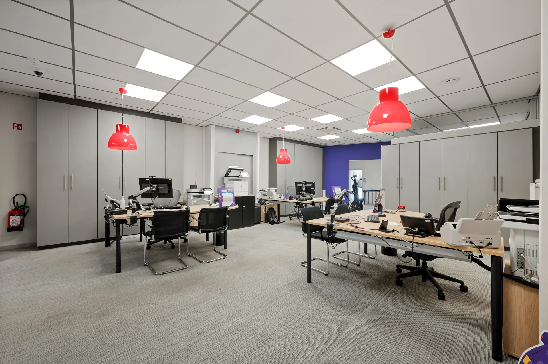
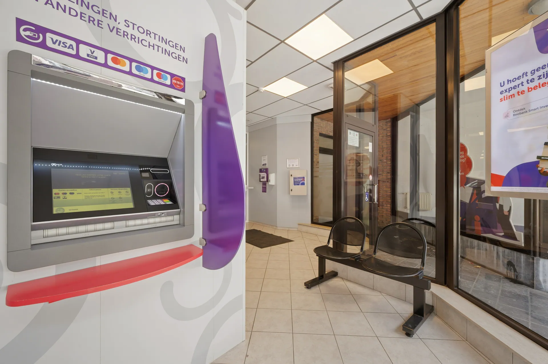
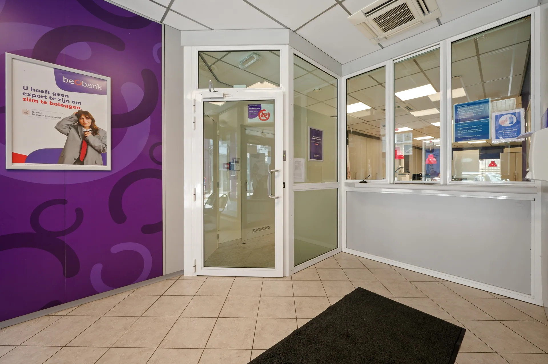
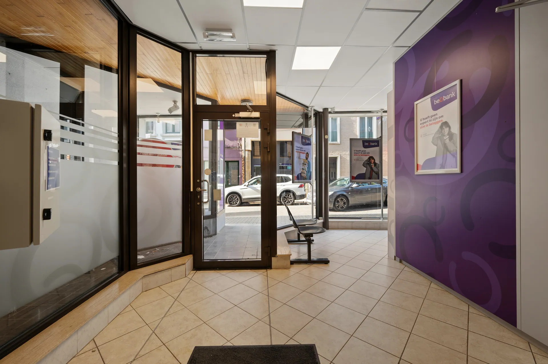
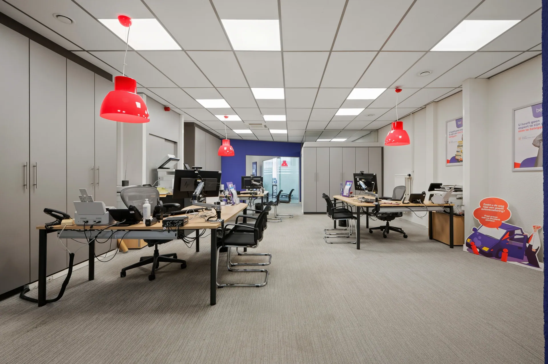
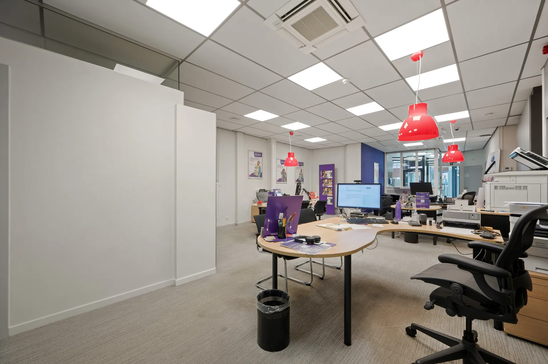
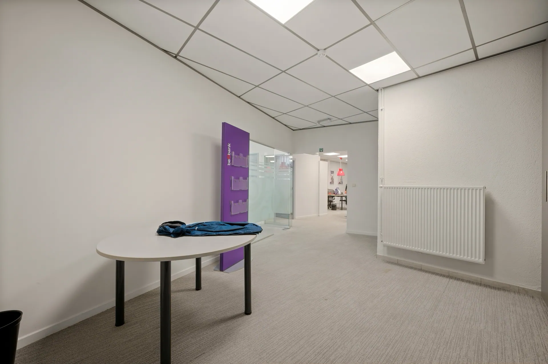
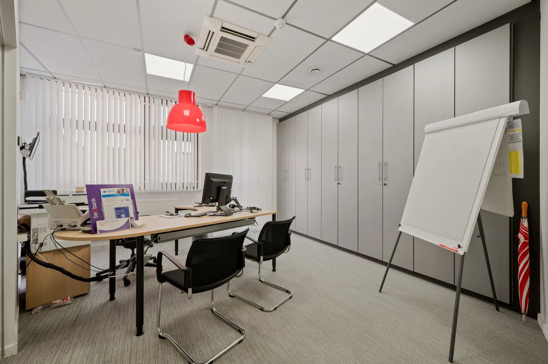
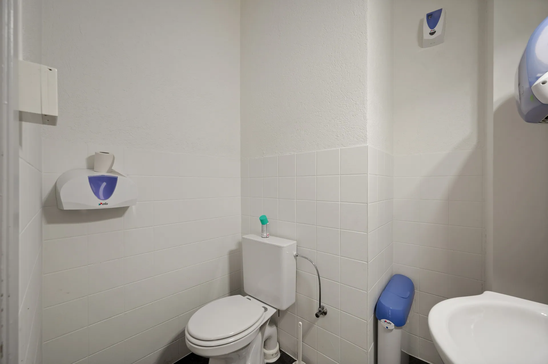
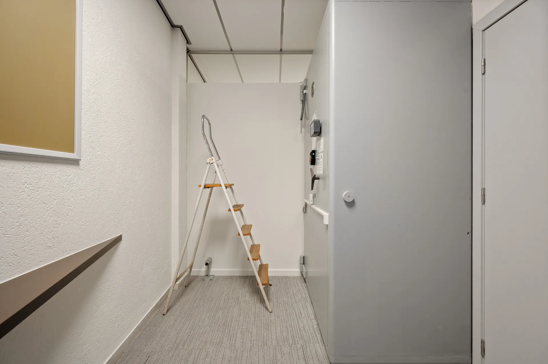
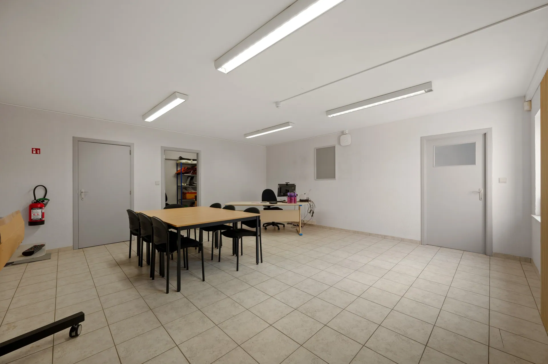
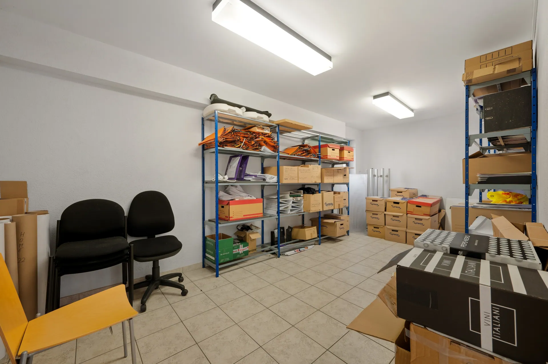
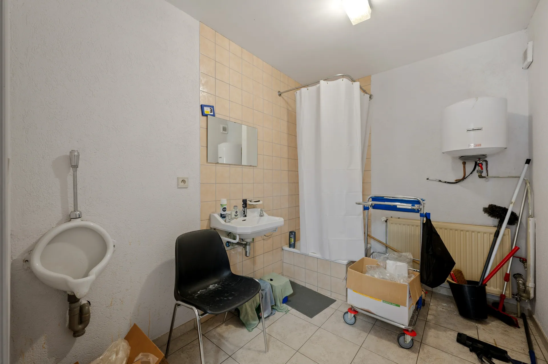
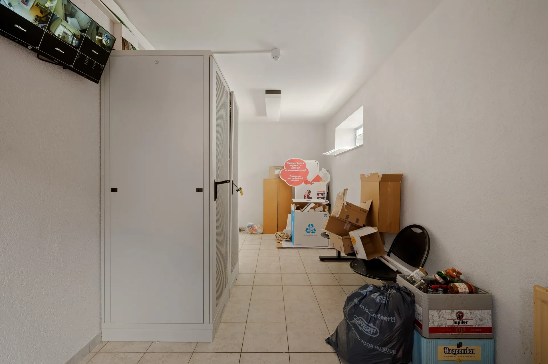
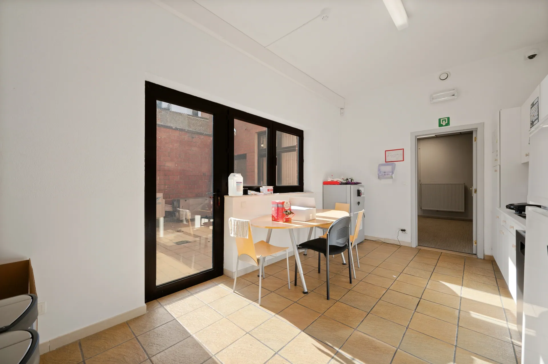
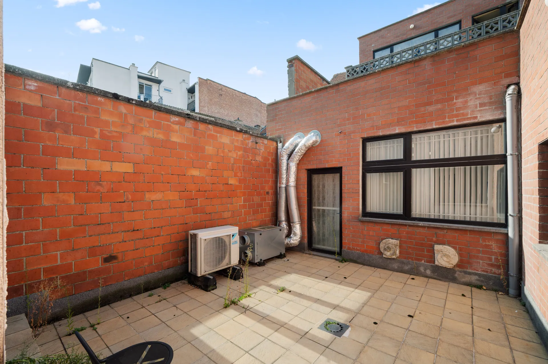
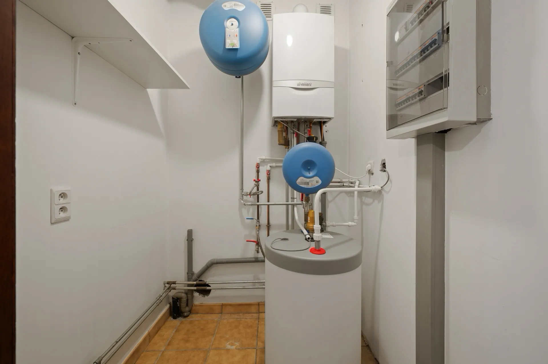
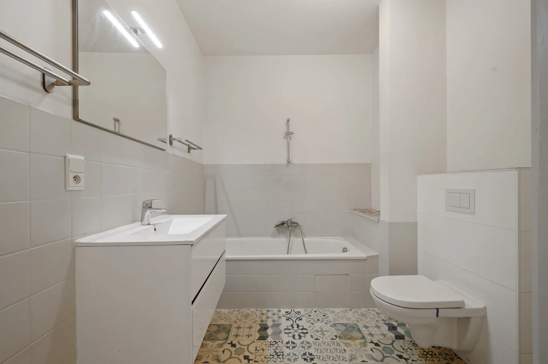
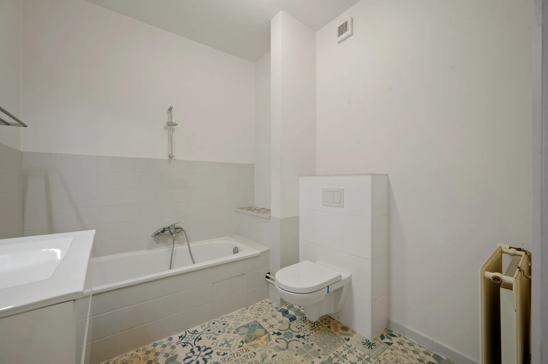
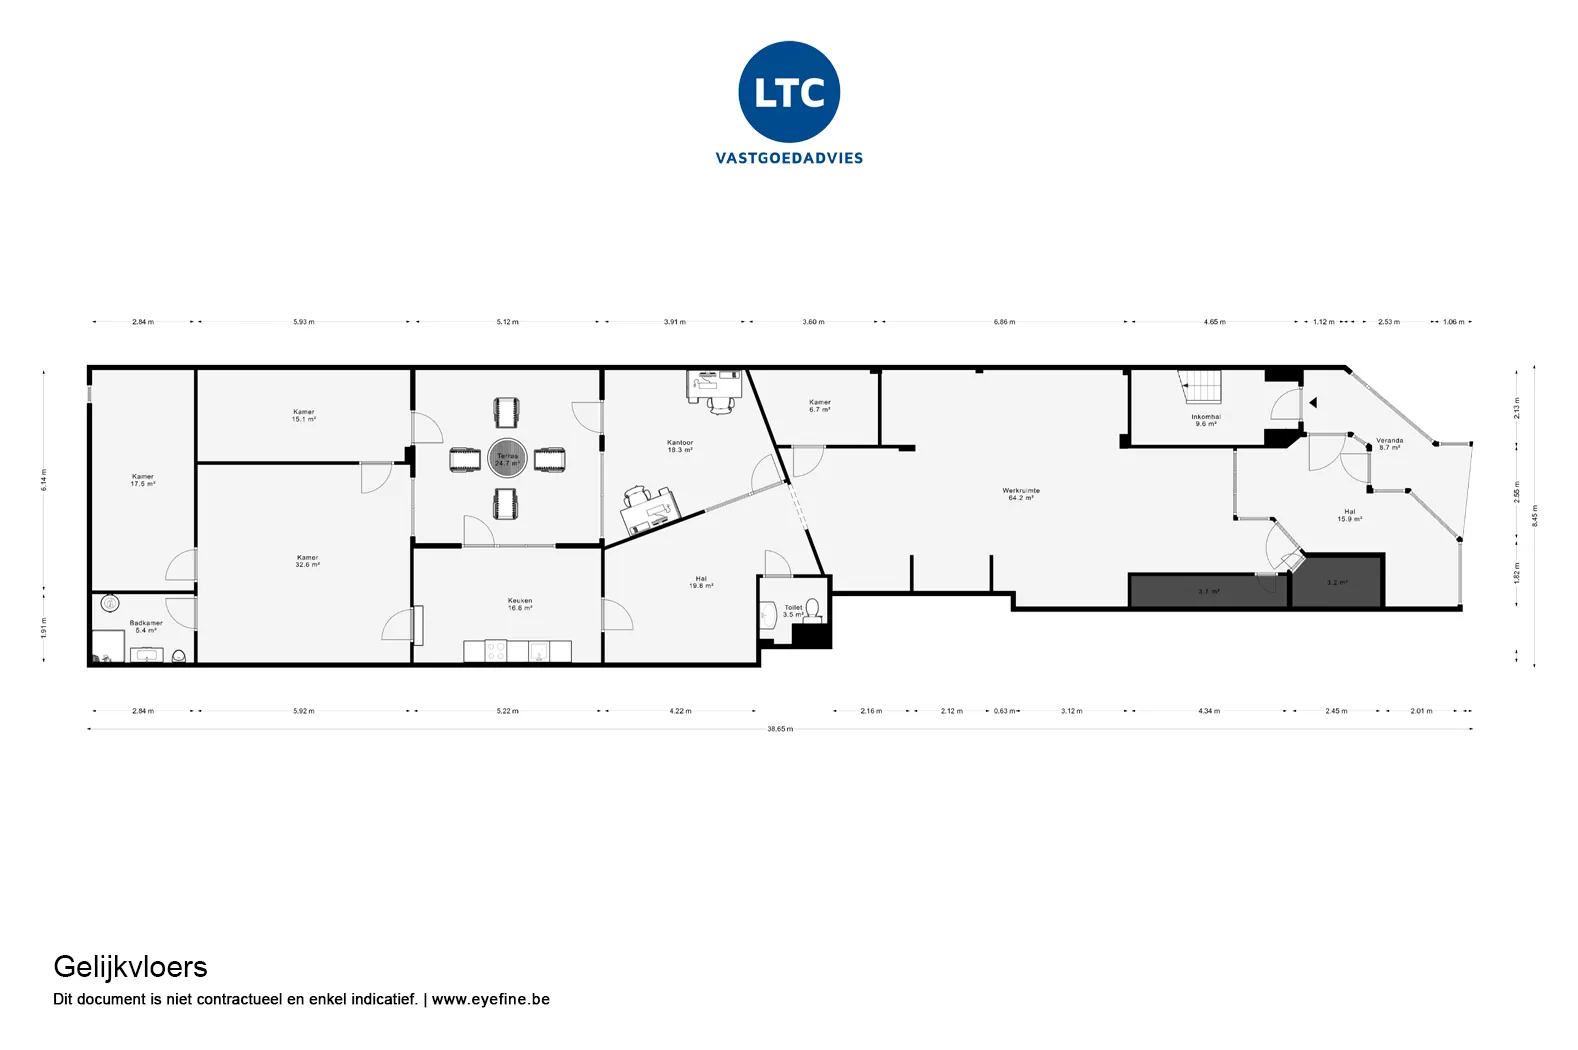
This income property in Tienen consists of a commercial space and two spacious apartments, making it ideal for investors. The ground-floor commercial unit, currently leased to Beobank, features a Vaillant gas boiler, radiators, kitchen, small courtyard, gas water heater, bathroom, outdoor unit with four air conditioners, safes, and a restroom.
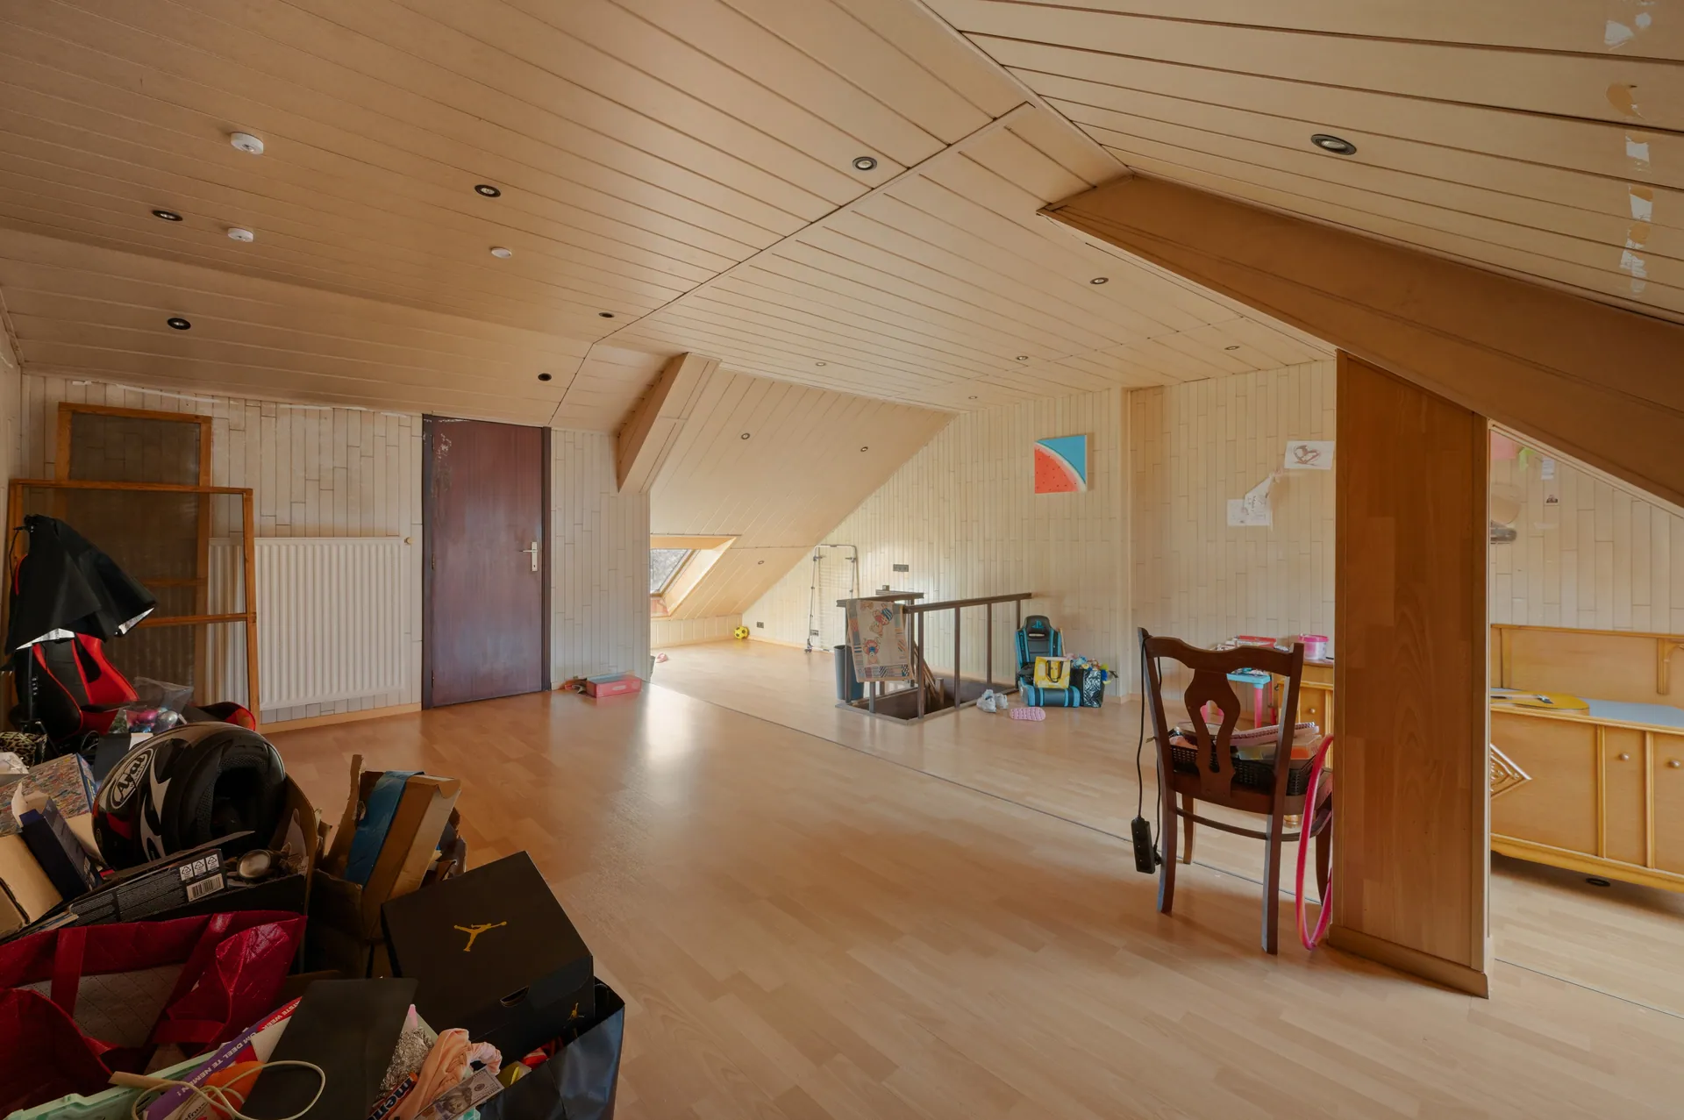
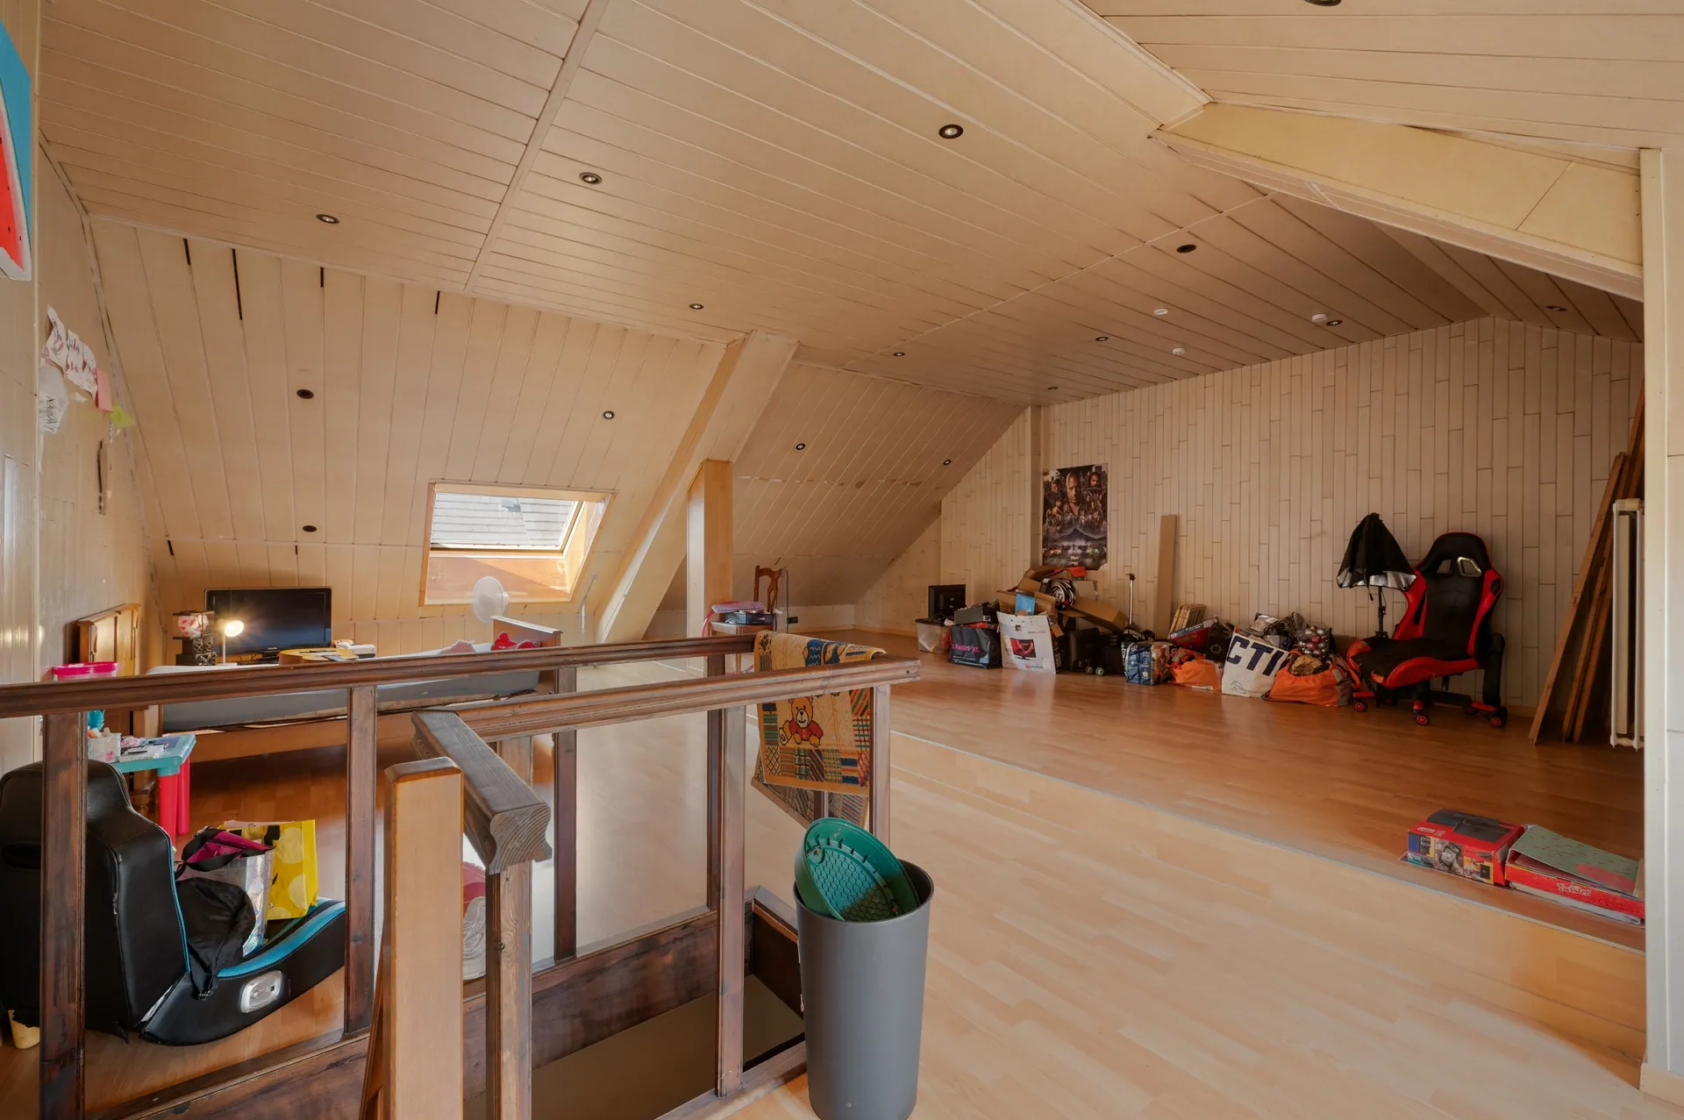
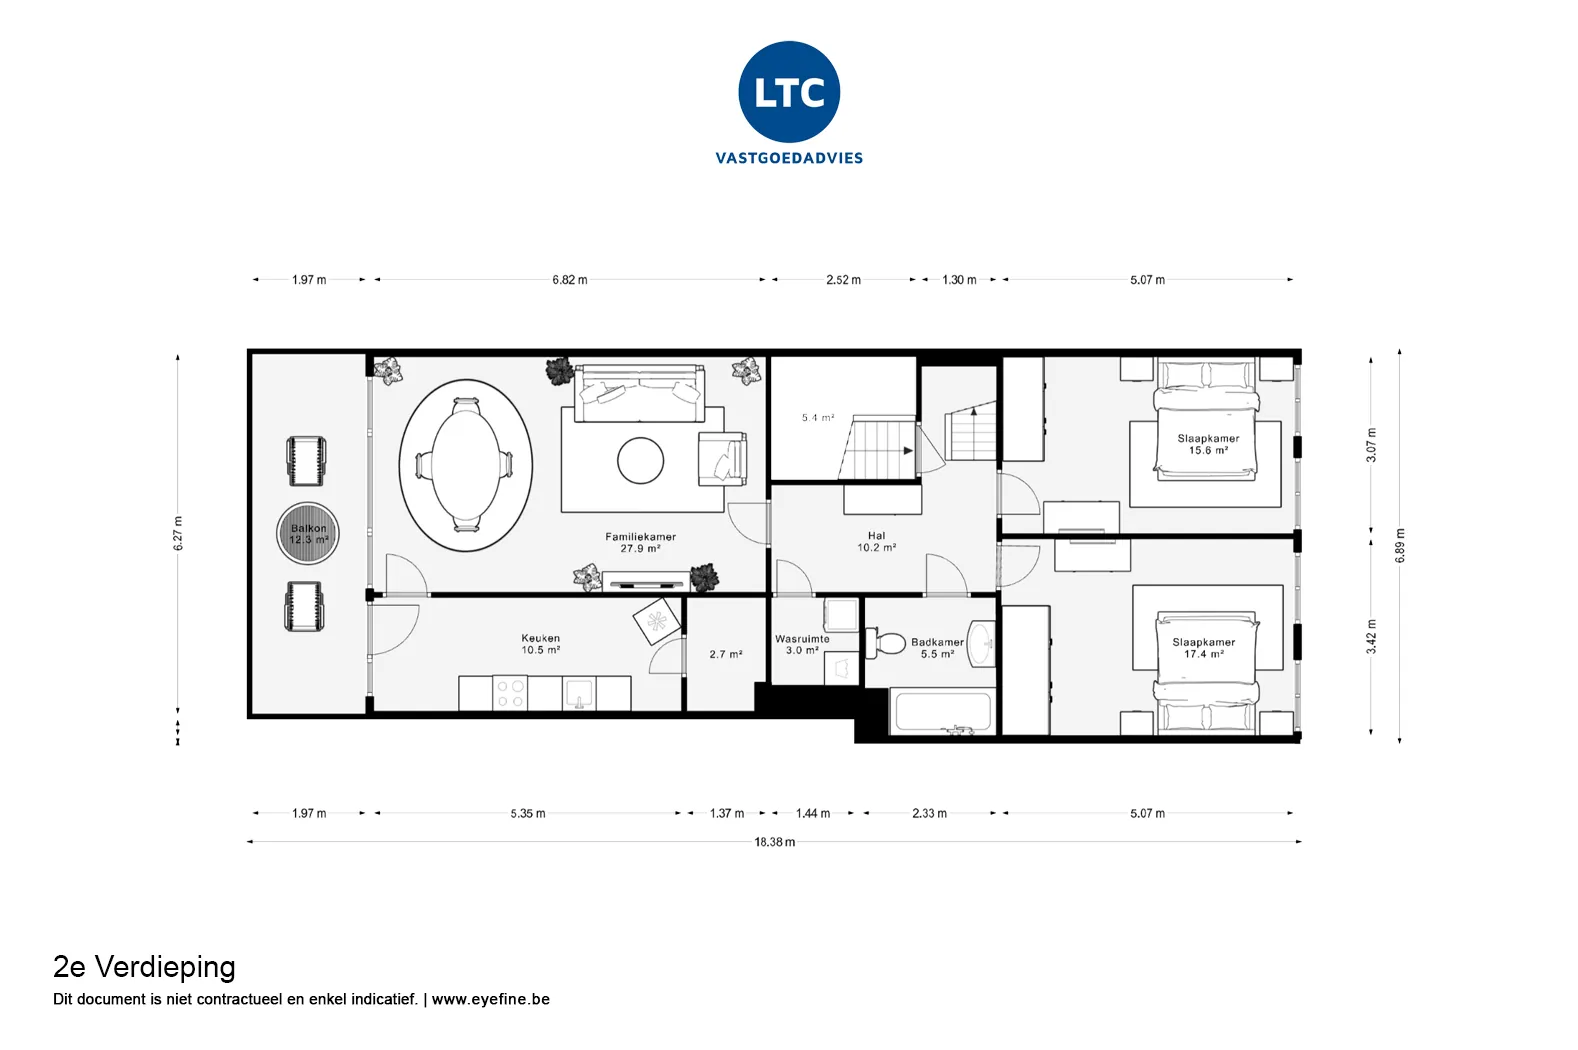
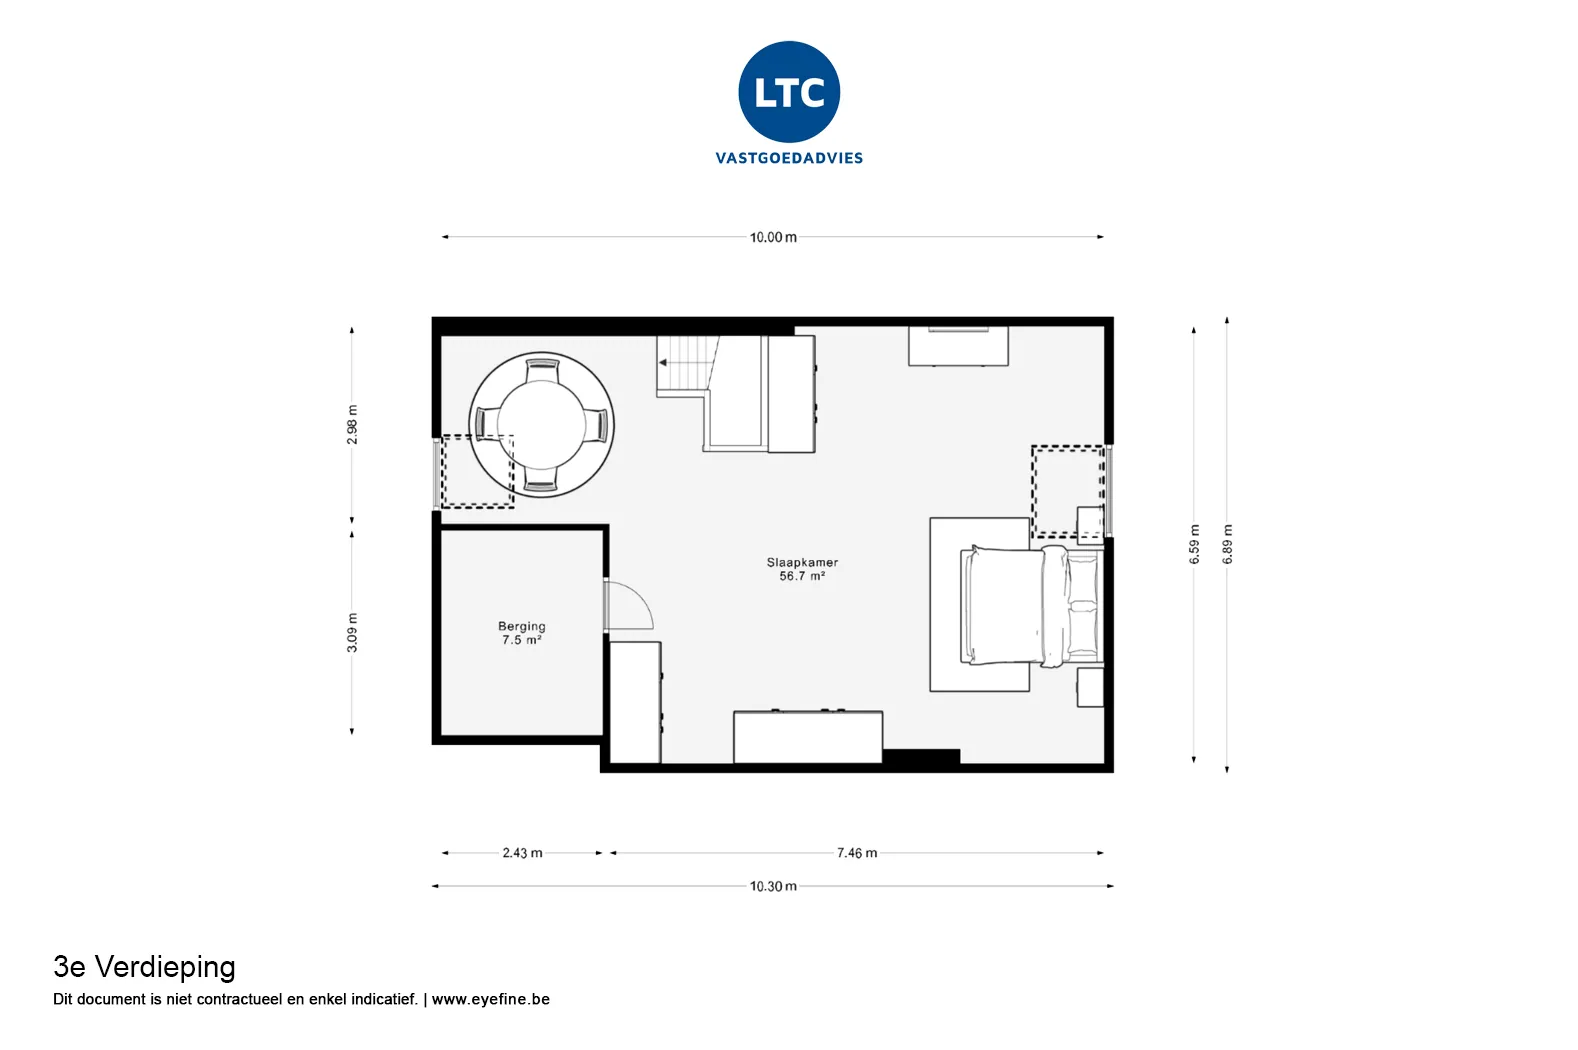
The second apartment, located on the second floor, is a 149.50 m² duplex with a layout similar to the first apartment. This unit is also rented out and includes an additional attic space with a fixed staircase, suitable for a large bedroom and an office. The terrace is smaller, and there is no extra studio space.
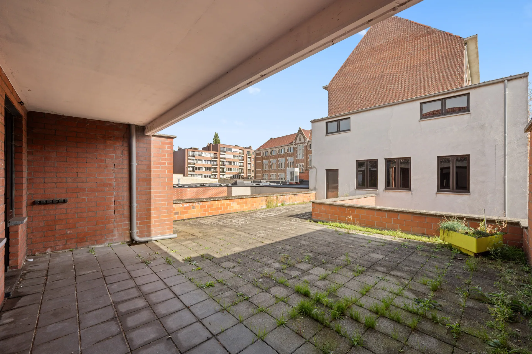
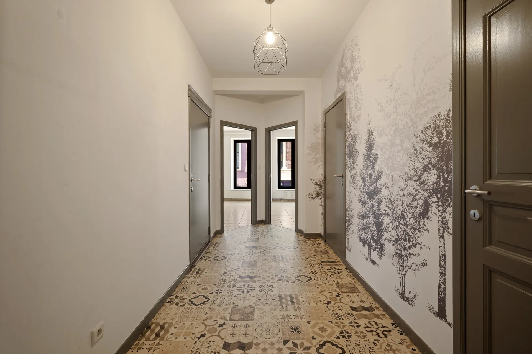
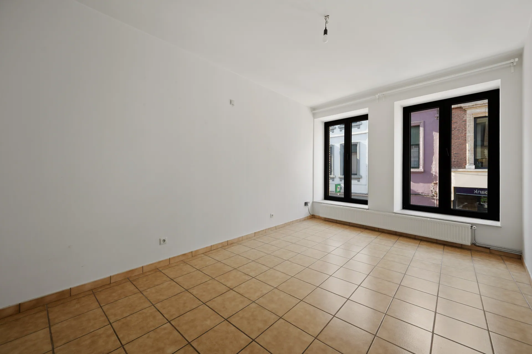
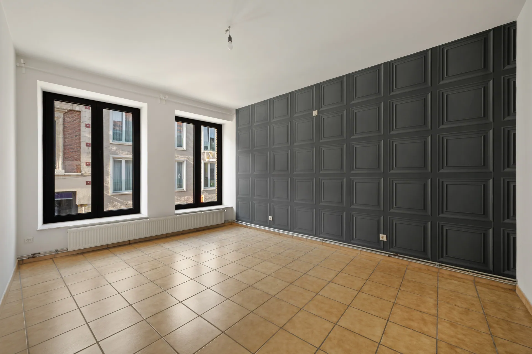
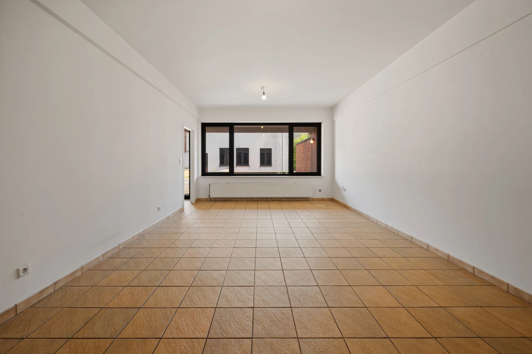
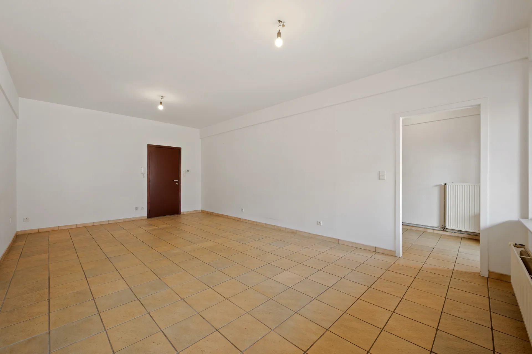
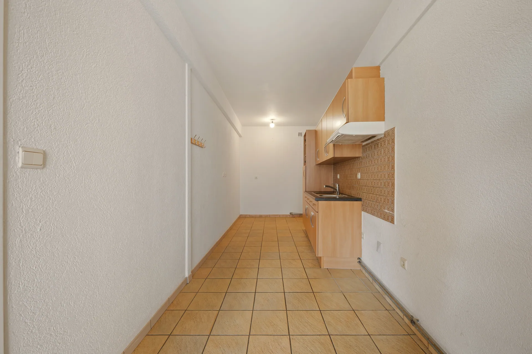
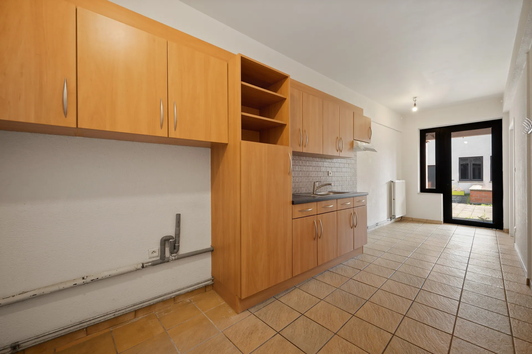
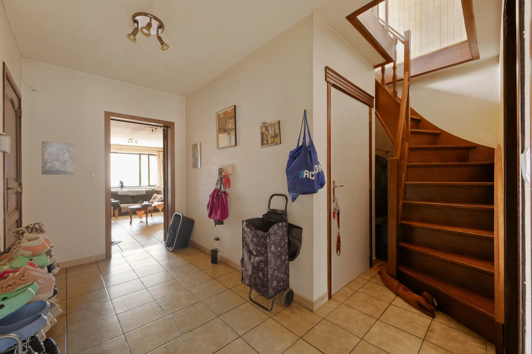
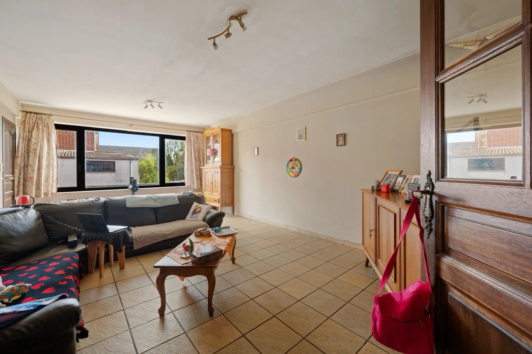
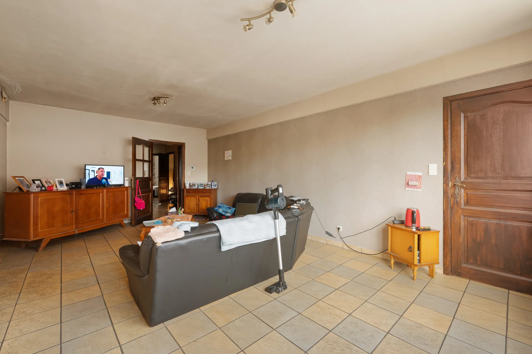
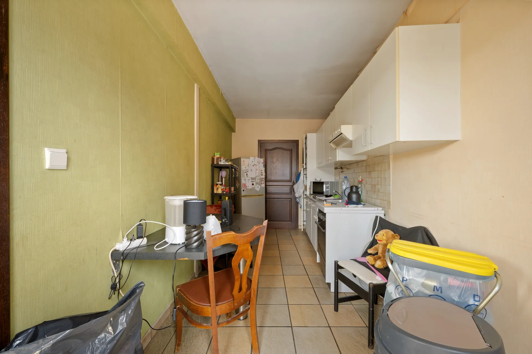
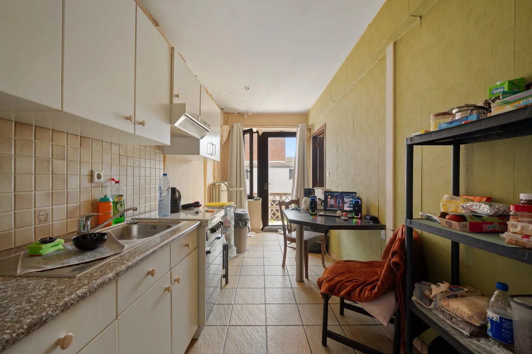
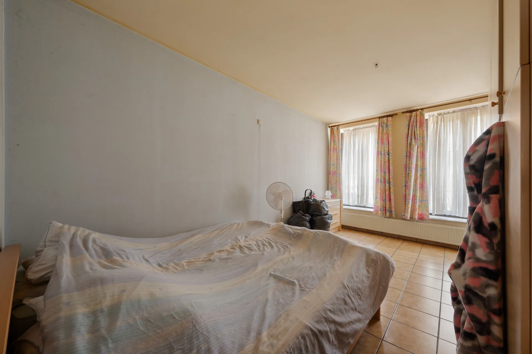
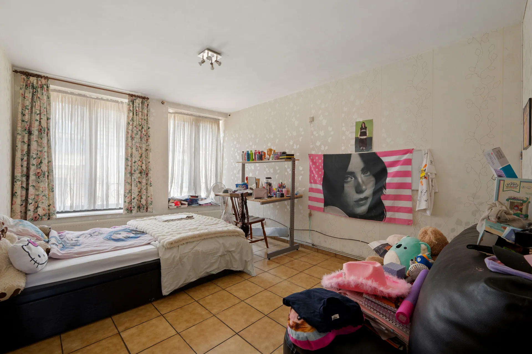
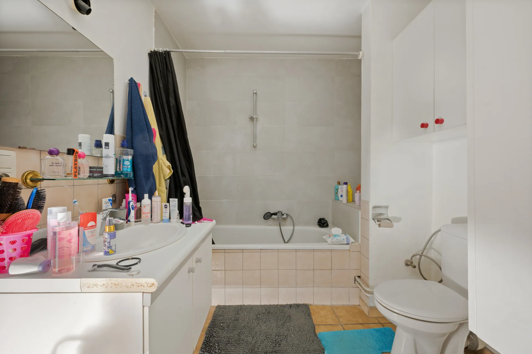
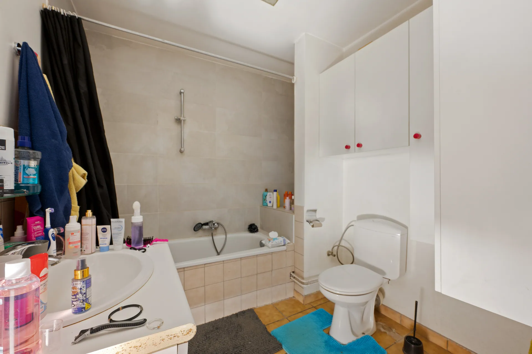
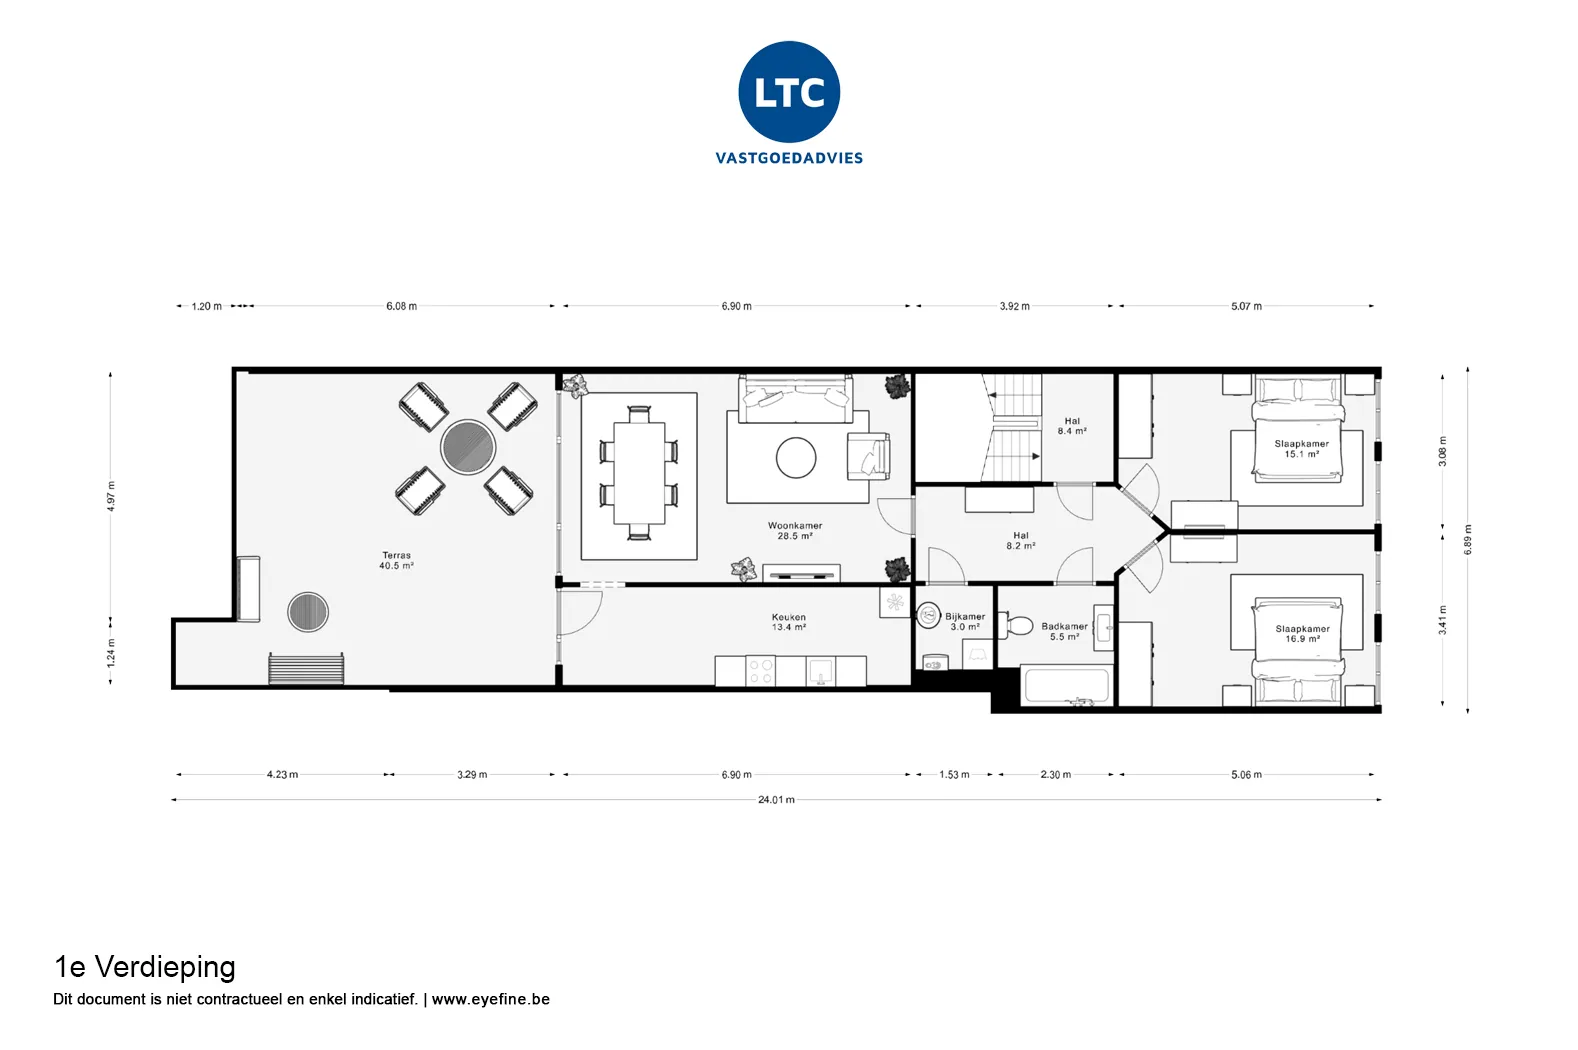
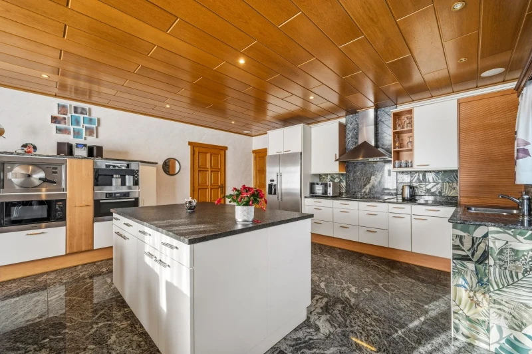
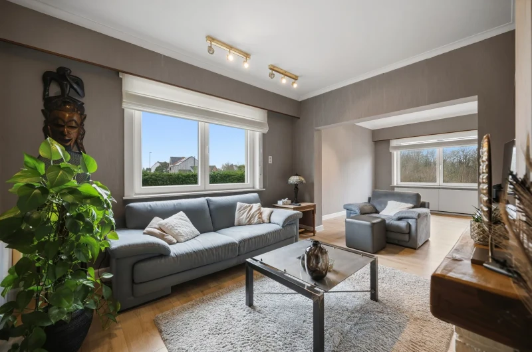
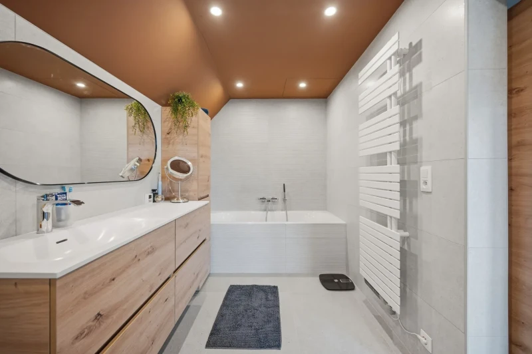
The first apartment, on the first floor and measuring 99 m², is vacant and ready for immediate occupancy or rental. It offers two bedrooms, a bathroom, a spacious living room, a large kitchen without appliances, a generous terrace, and a large rear terrace with an 88.50 m² studio space. This apartment also includes a Vaillant boiler, a gas water heater, double-glazed PVC windows, and an intercom system.
With a total of five bedrooms, three bathrooms, and a living area of 473.70 m² on a 310 m² plot, this property offers excellent rental opportunities and an ideal combination of living and working space.
| Address | Gilainstraat 19,
3300 Tienen |
| Opbrengsteigendom | Yes |
| Asked price | € 549.000 |
| Surface liveable | 473.70 m² |
| Total surface | 310.00 m² |
| Sort | Dwelling |
| Floors in building | 4 |
| General condition | Standard |
| Bedrooms | 5 |
| Bathrooms | 3 |
| Toilets | 3 |
| Alarm | Yes |
| Cable TV | Yes |
| Electricity | Yes |
| Intercom | Yes |
| Internet | Yes |
| Water Connection | Yes |
| Bedroom | 5 |
| Bathroom | 3 |
| Living room | |
| Kitchen | Closed kitchen |
| Toilet | 3 |
| Depth of plot | 39.30 |
| Attic | 7.50 |
| Surf. bath/shower room 1 | 5.40 |
| Surf. bath/shower room 2 | 5.50 |
| Surf. bath/shower room 3 | 5.50 |
| Surf. room 1 | 15.10 |
| Surf. room 2 | 16.90 |
| Surf. room 3 | 15.60 |
| Surf. room 4 | 17.40 |
| Surf. room 5 | 56.70 |
| Consult. room | 202.30 |
| Habitable surface | 473.70 |
| Hall | 16.60 |
| Courtyard / Patio | |
| Plot surface | 310.00 |
| Storage room | 2.70 |
| Veranda | 8.70 |
| Width of frontage | 7.30 |
| Width of plot | 7.30 |
| Roof | Pitched roof |
| Roofing type | Roofing tiles |
| Connection | ✔ |
| Gas | ✔ |
| Water | ✔ |
| Sewer connection present | ✔ |
| Fiber internet | ✔ |
| Coaxial cable | ✔ |
| Construction | Traditional |
| Front | Brick |
| Windows | PVC |
| Glazing | Double |
| Roof insulation | Insulated (unspecified material) |
| Ventilation | Present, not specified |
| Warm water | Gas storage water heater |
| Smoke detector | ✔ |
| Burglar alarm | ✔ |
| alarm with central monitoring | ✔ |
| Intercom | ✔ |
| Internet | ✔ |
| Cooling | Air conditioning |
| Heating (general) | Gasboiler |
Energy
| EPC Certificate No. | 20261009-0003972960-KNR-1 |
| EPC Class | D |
Water Risk Assessment
| Flood-prone | Not flood-prone area |
| Zone | No delineated zone |
| G-score | D |
| P-score | D |
Mandatory urban planning details
| Permit | Permit issued |
| Zoning | Residential area |
| Right of first refusal | No right of pre-emption present |
| Subdivision permit | Subdivision permit |
Certificaten
| Enforcement Measures Register | No measures recorded in the register |