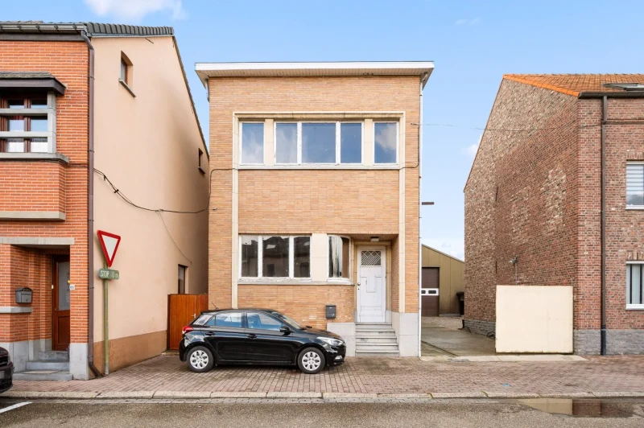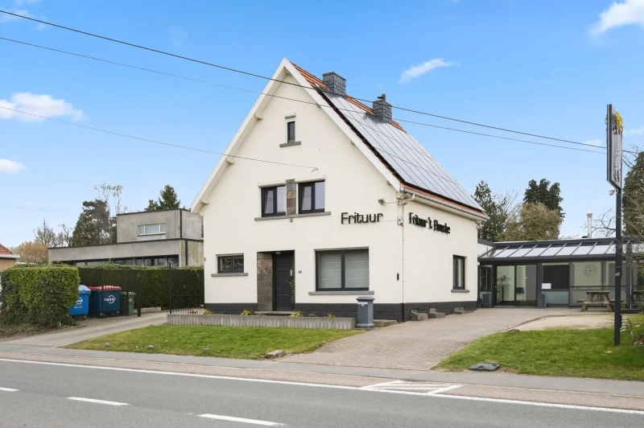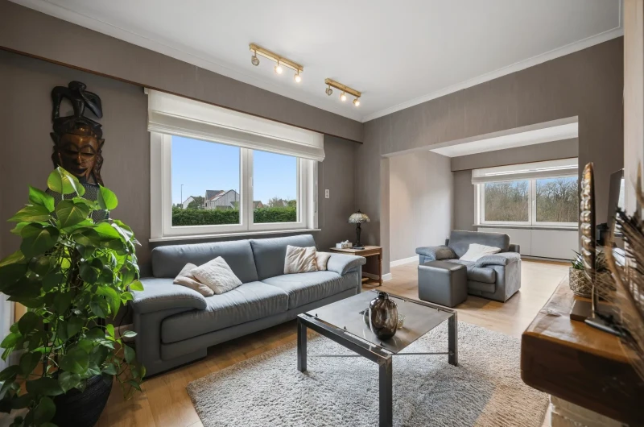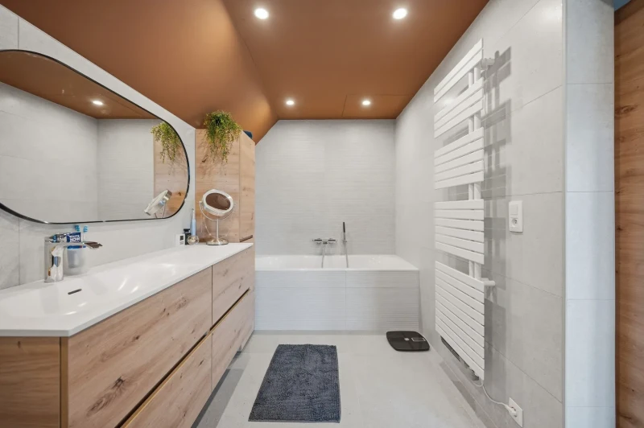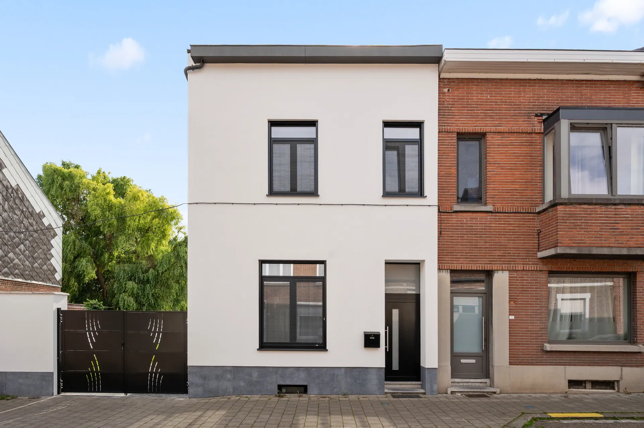



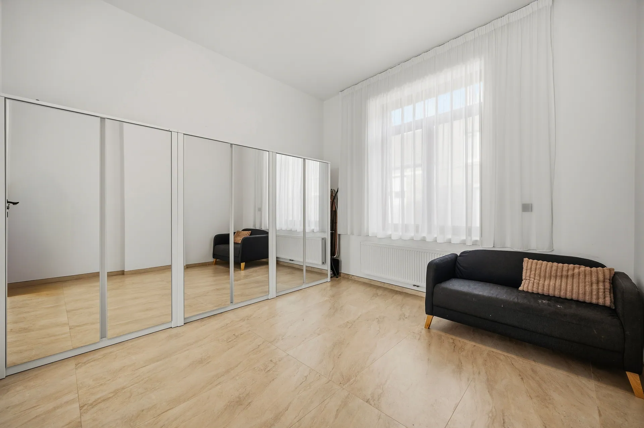


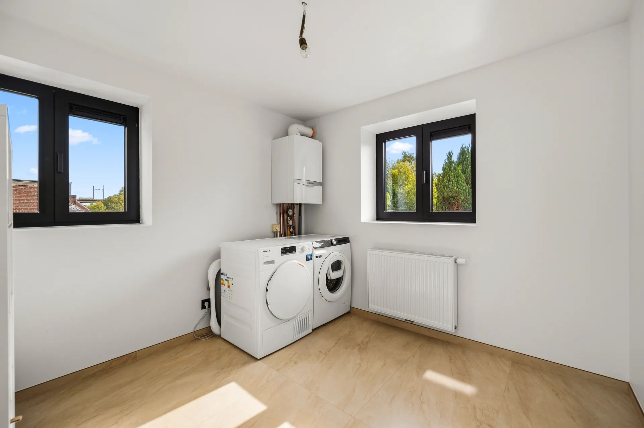
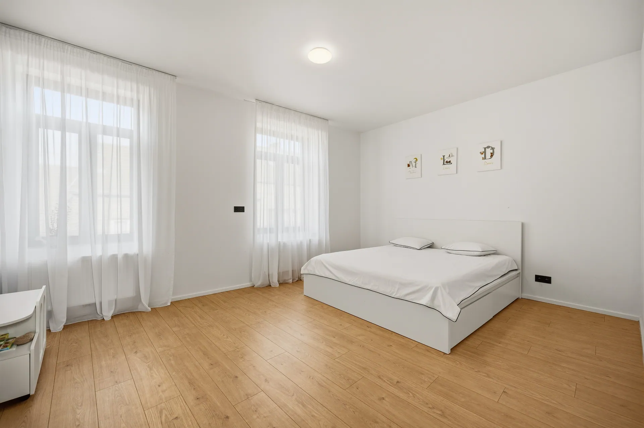
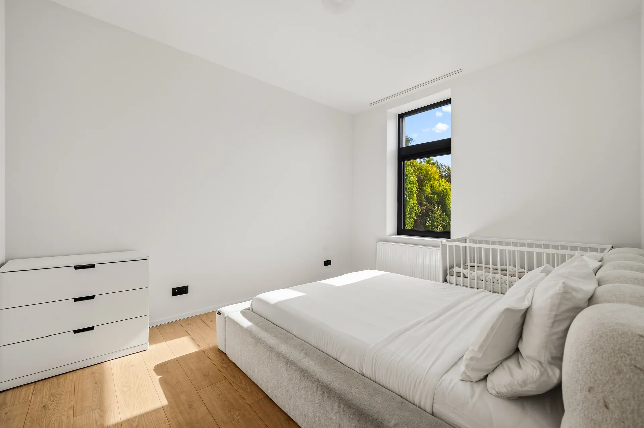
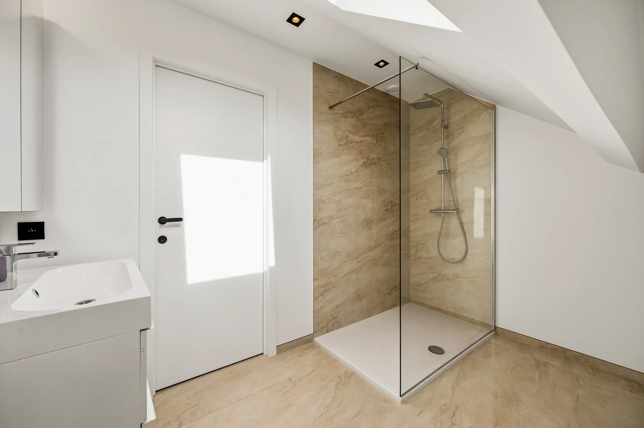
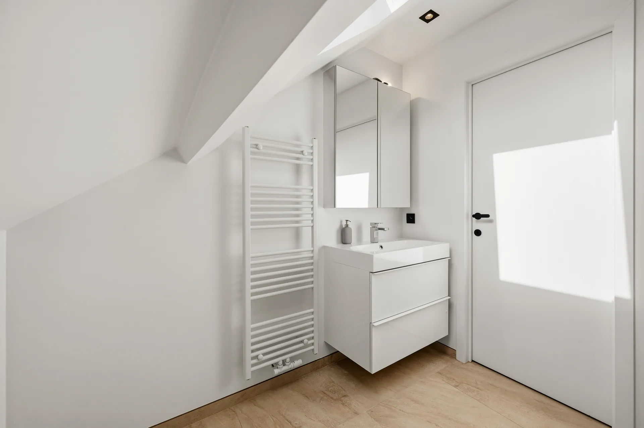

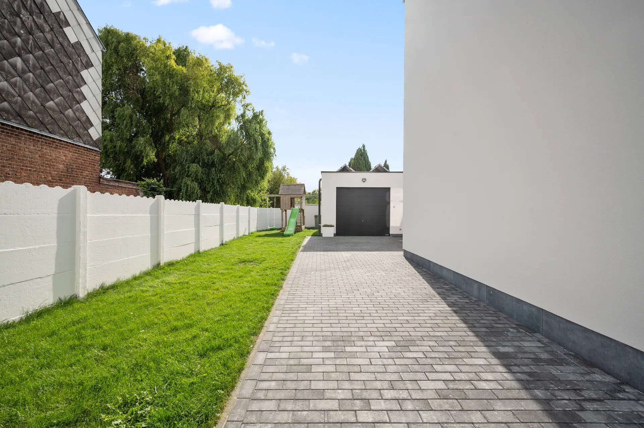
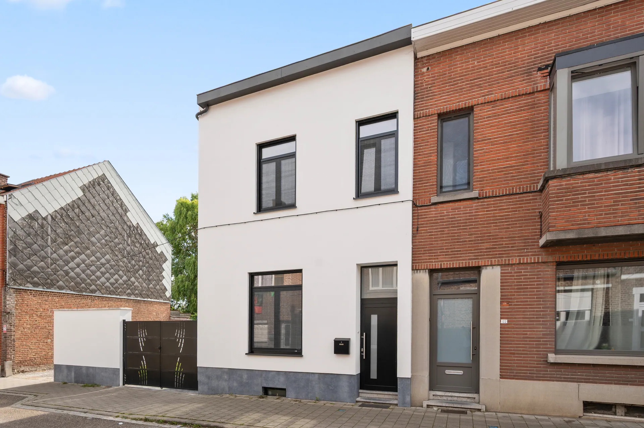

| Address | Mulkstraat 120, 3300 Tienen |
| Asked price | € 468.000 |
| Available from | 31-07-2027 |
| Surface liveable | 190.00 m² |
| Total surface | 214.00 m² |
| Sort | Dwelling |
| Year of construction | 1930 |
| Year of renovation | 2023 |
| Floors in building | 4 |
| General condition | move-in ready |
| Garden orientation | South-East |
| Bedrooms | 5 |
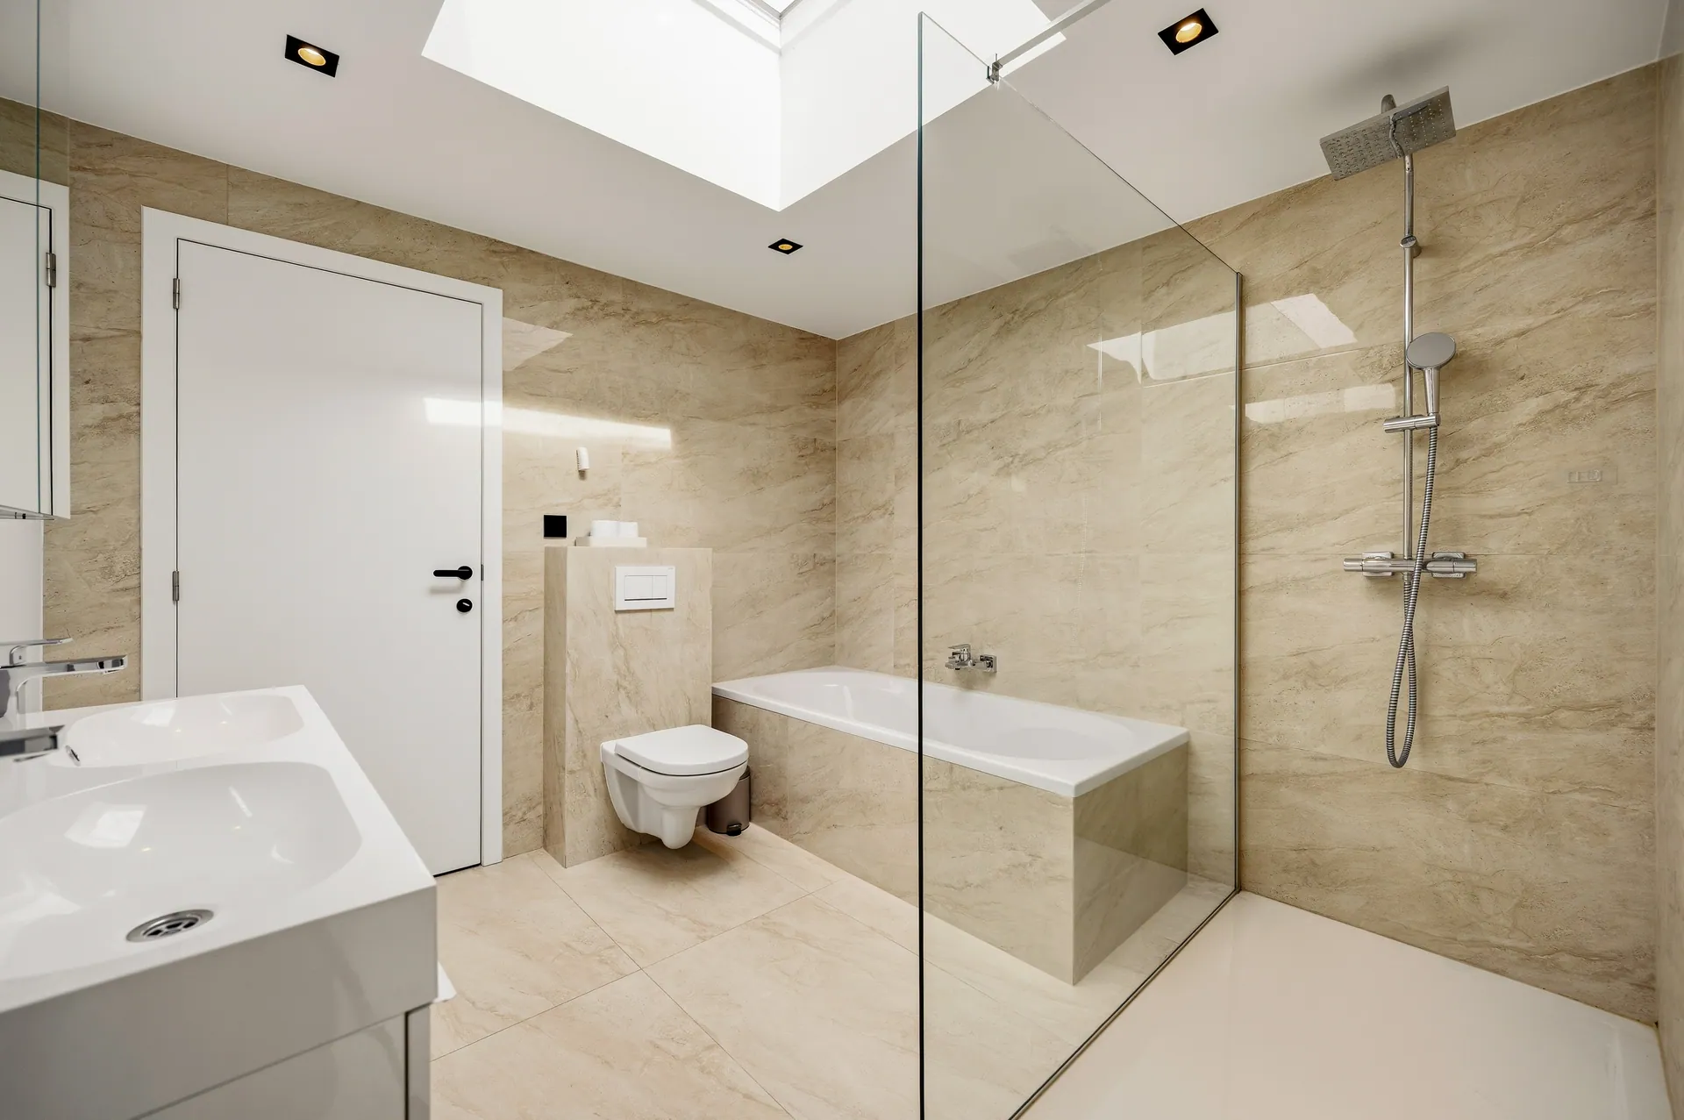
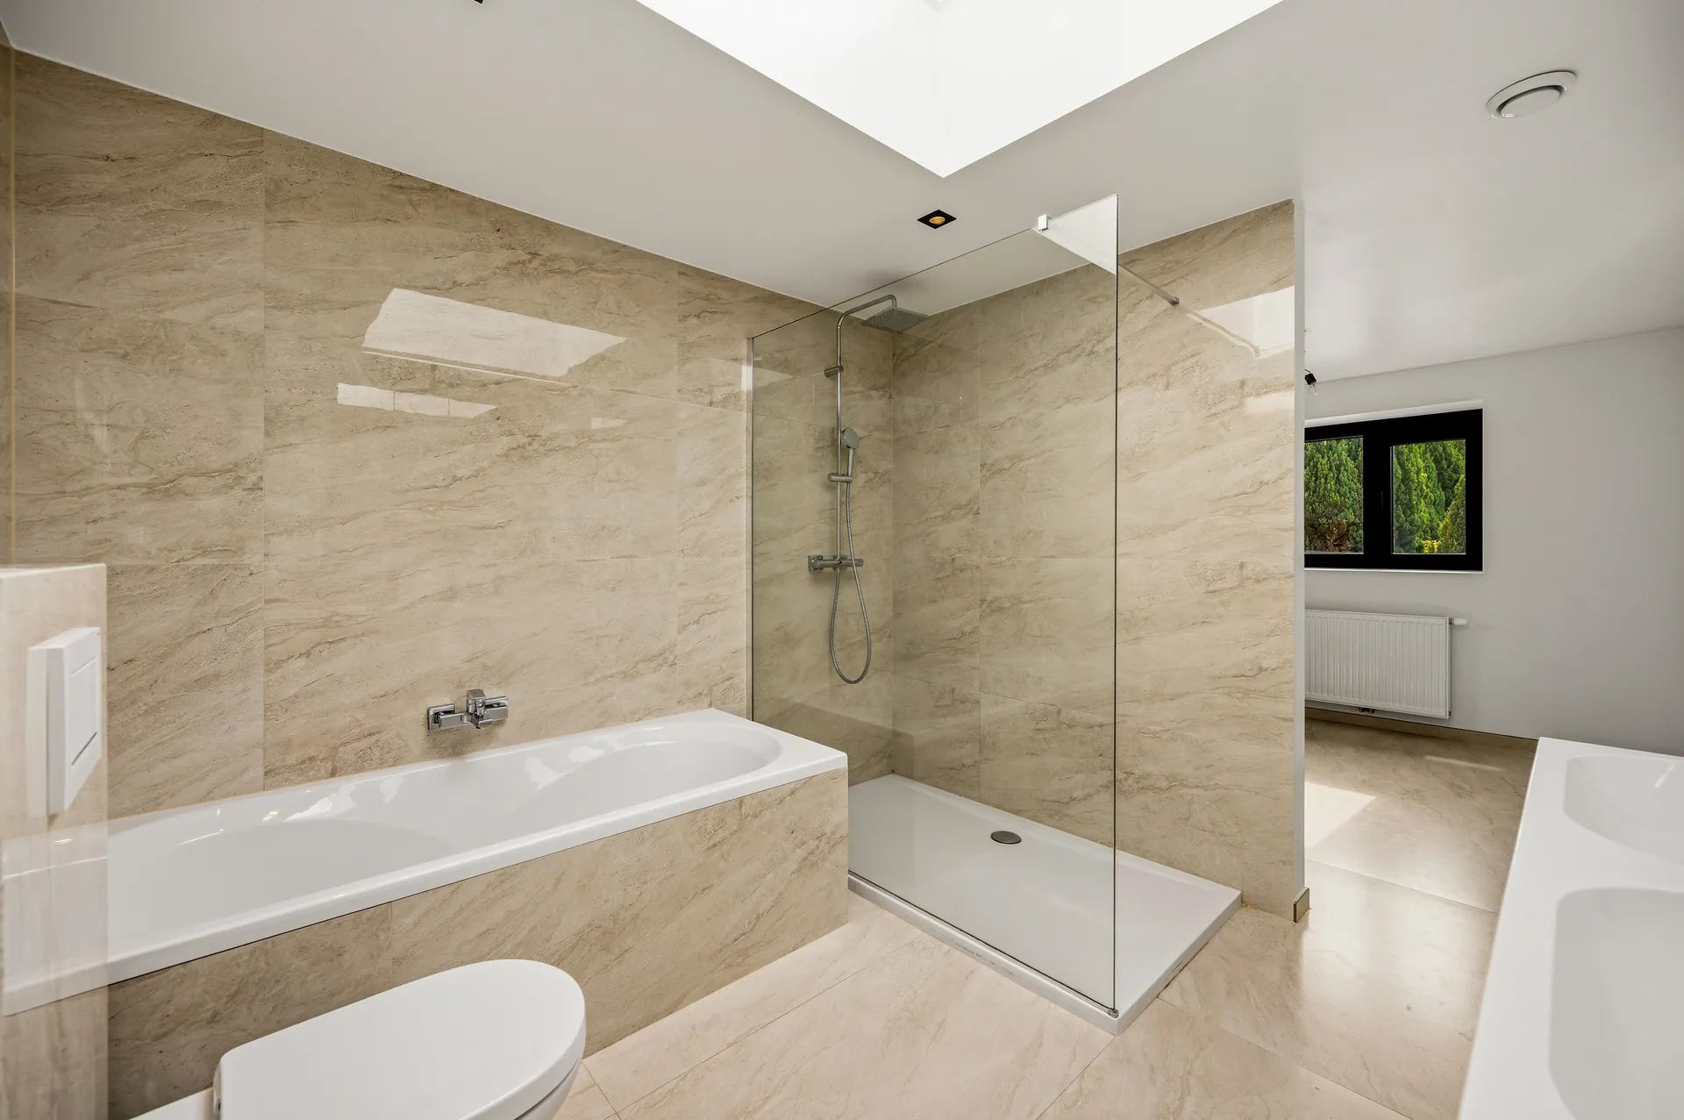
| Bathrooms | 2 |
| Toilets | 3 |
| Garages | 1 |
| Parking spaces | 2 |
| Cable TV | Yes |
| Electricity | Yes |
| Solar panels | Yes |
| Garden | Yes |
| Internet | Yes |
| Water Connection | Yes |
| Garden | Side garden |
| Garage | 1 Attached stone |
| Parking | 2 Parking space (outdoor) |
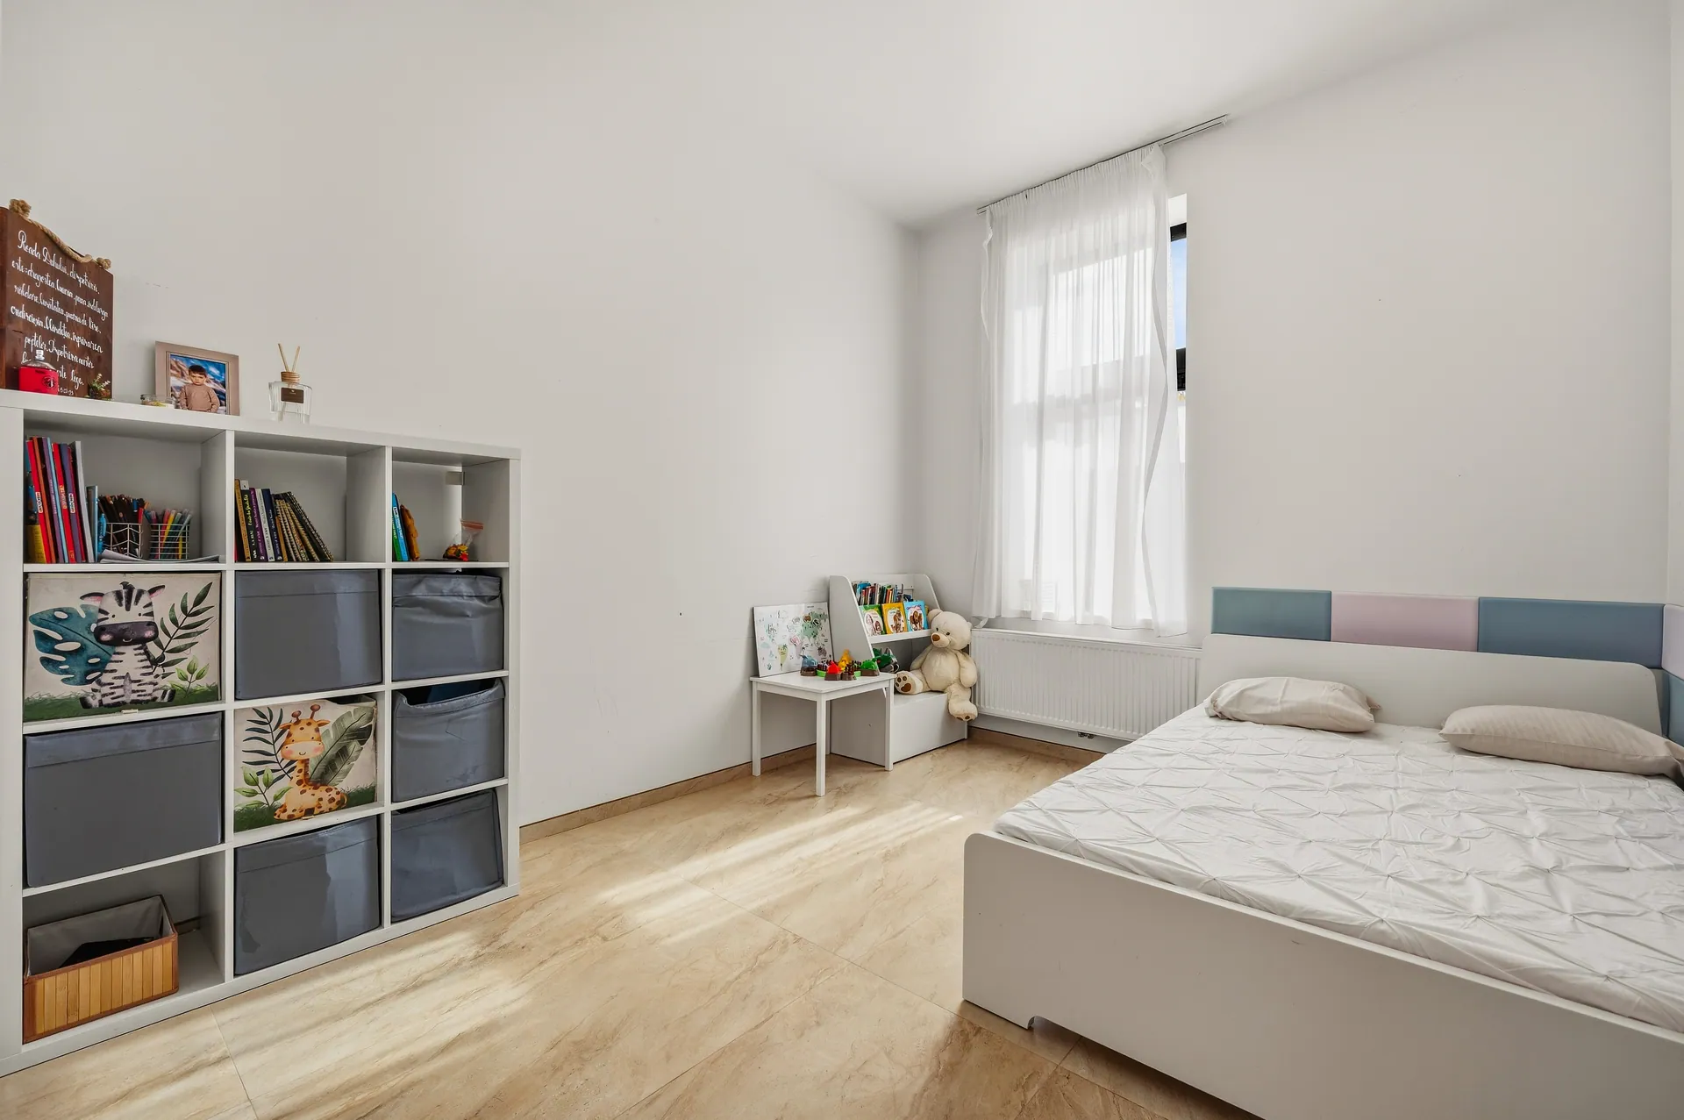
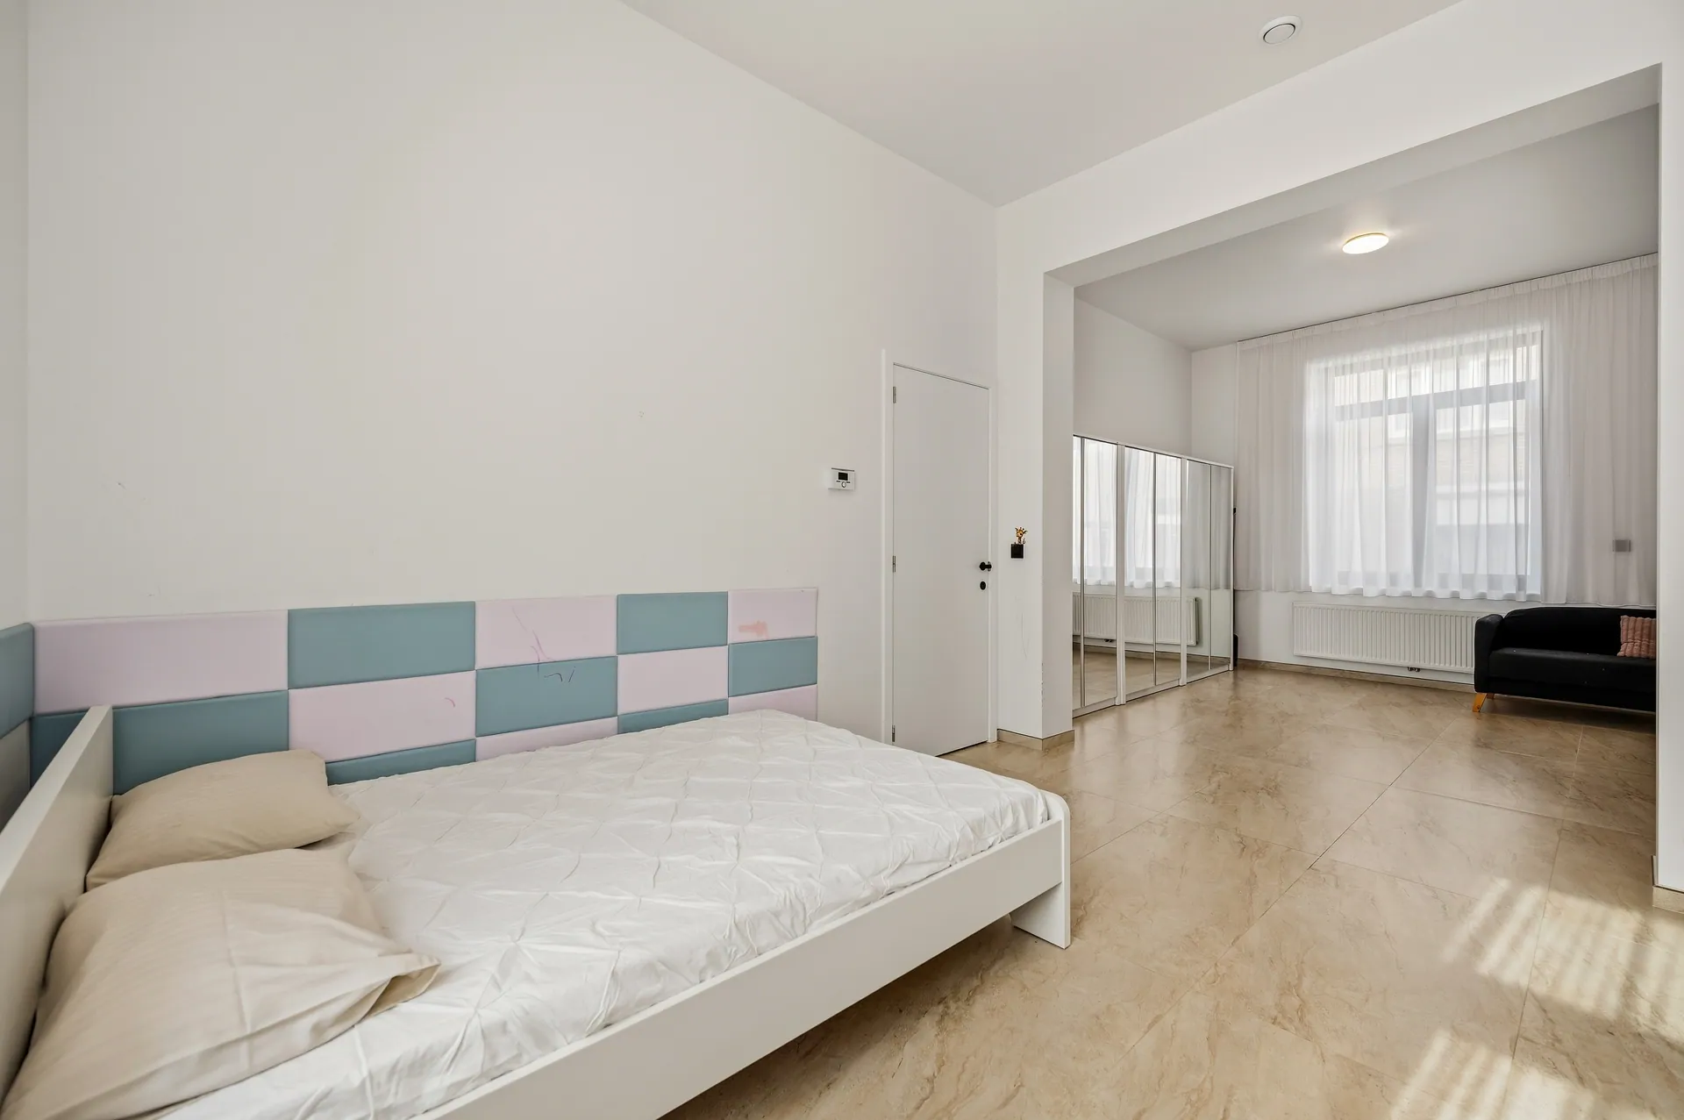
| Bedroom | 5 |
| Bathroom | 2 |
| Living room | |
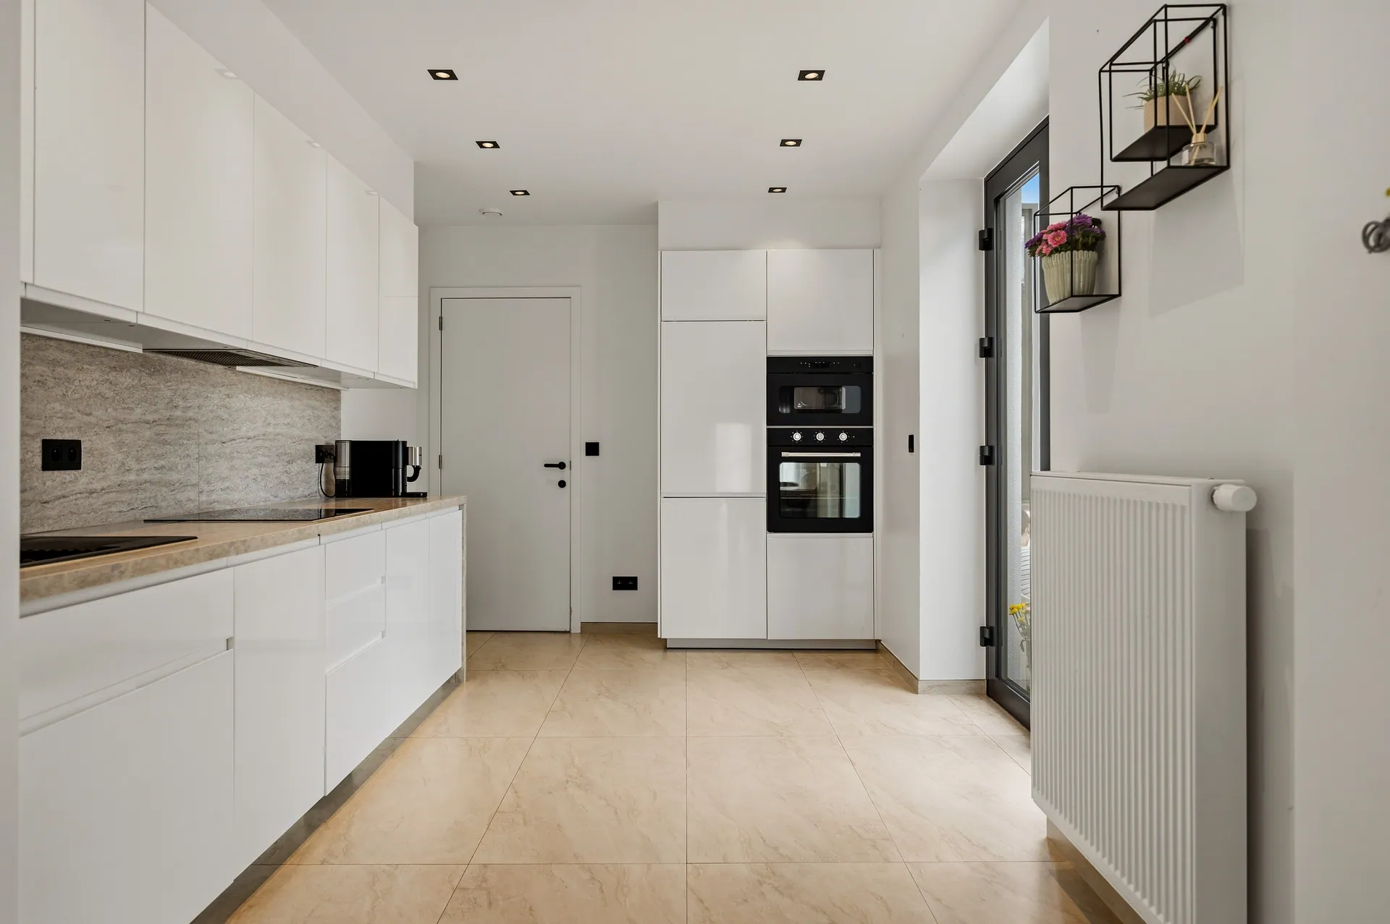
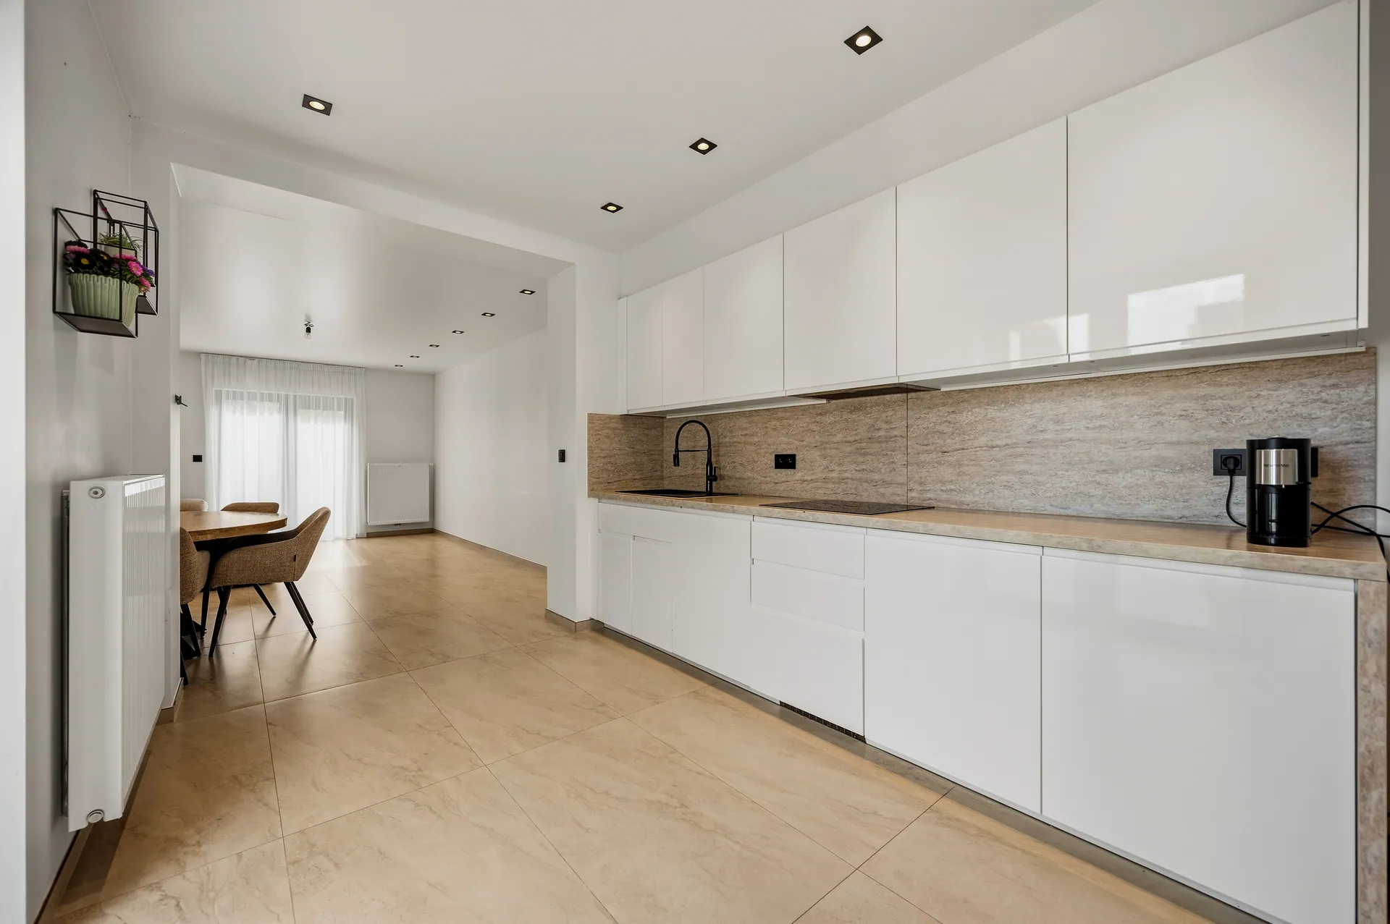
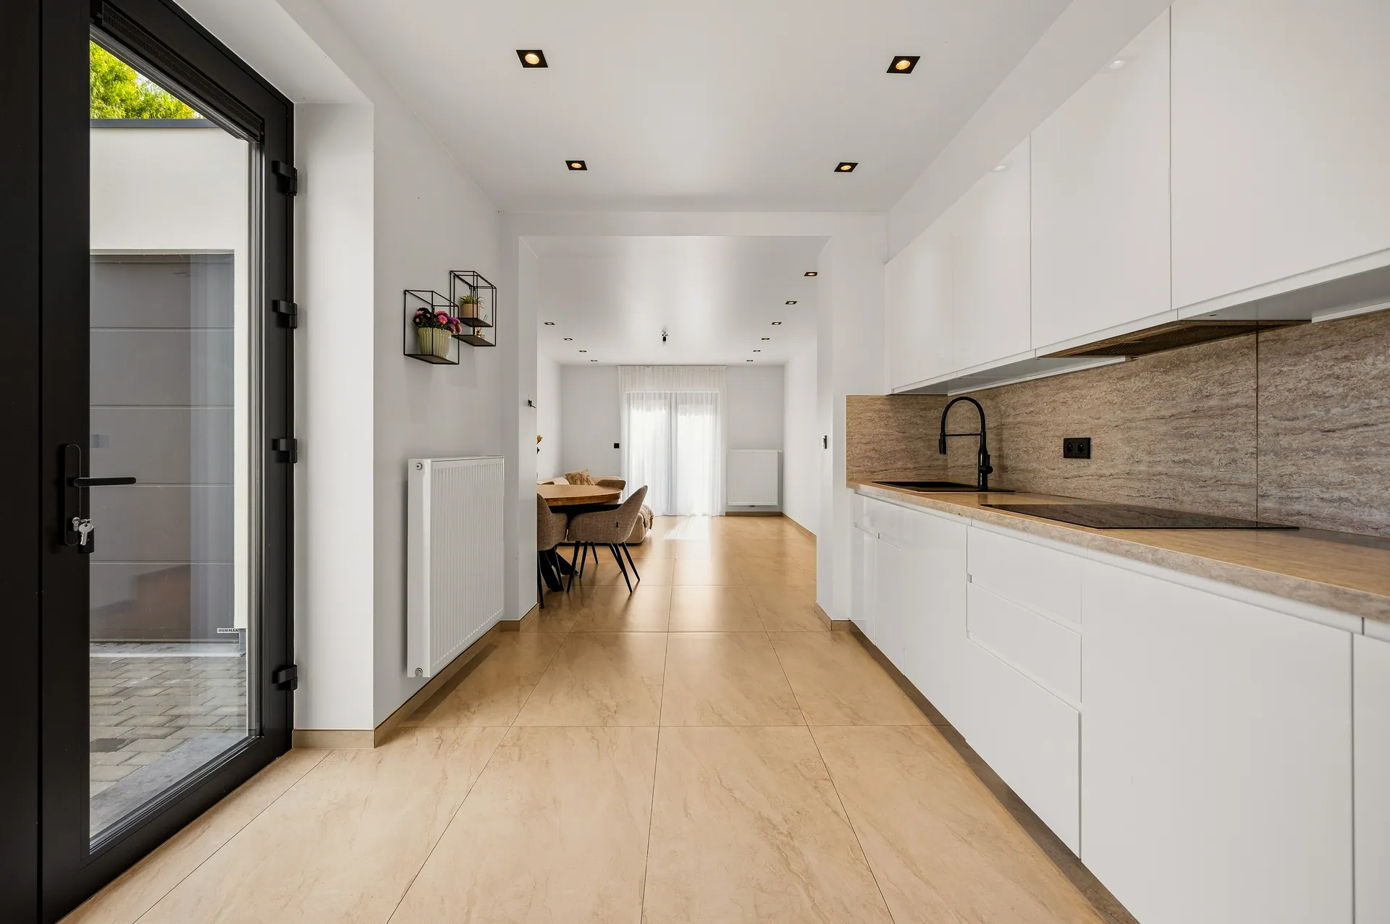
| Kitchen | Open kitchen |
| Toilet | 3 |
| Depth | 14.00 |
| Depth of plot | 21.40 |
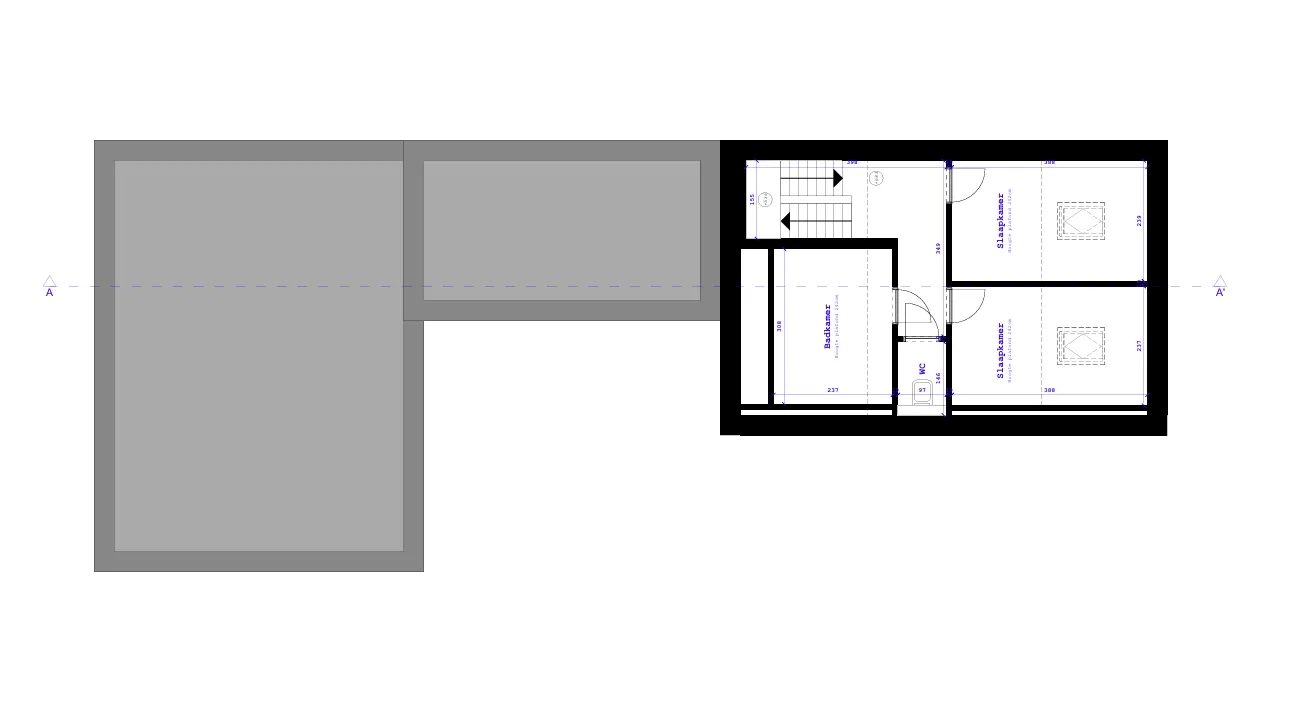
| Attic | 10.00 |
| balcony | |
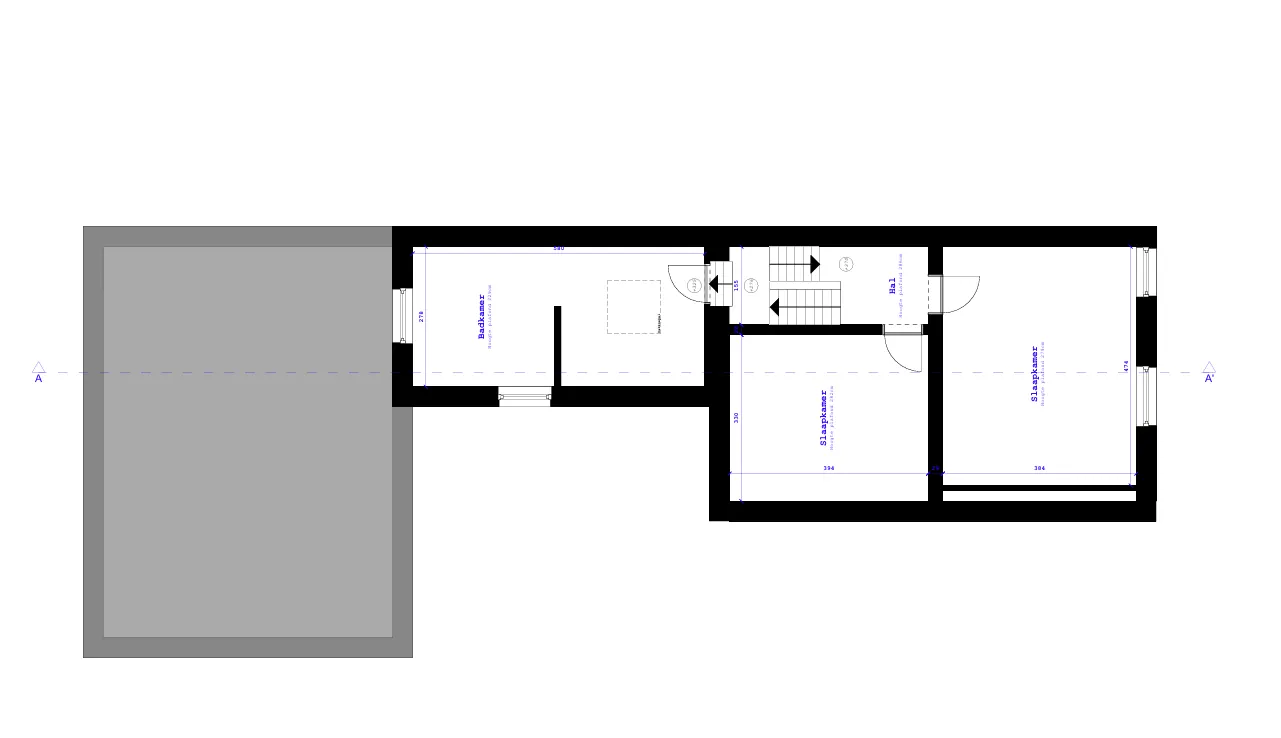
| Surf. bath/shower room 1 | 16.12 |
| Surf. bath/shower room 2 | 7.30 |
| Surf. room 1 | 27.00 |
| Surf. room 2 | 13.00 |
| Surf. room 3 | 18.20 |
| Surf. room 4 | 9.27 |
| Surf. room 5 | 9.20 |
| Built Area | 118.00 |
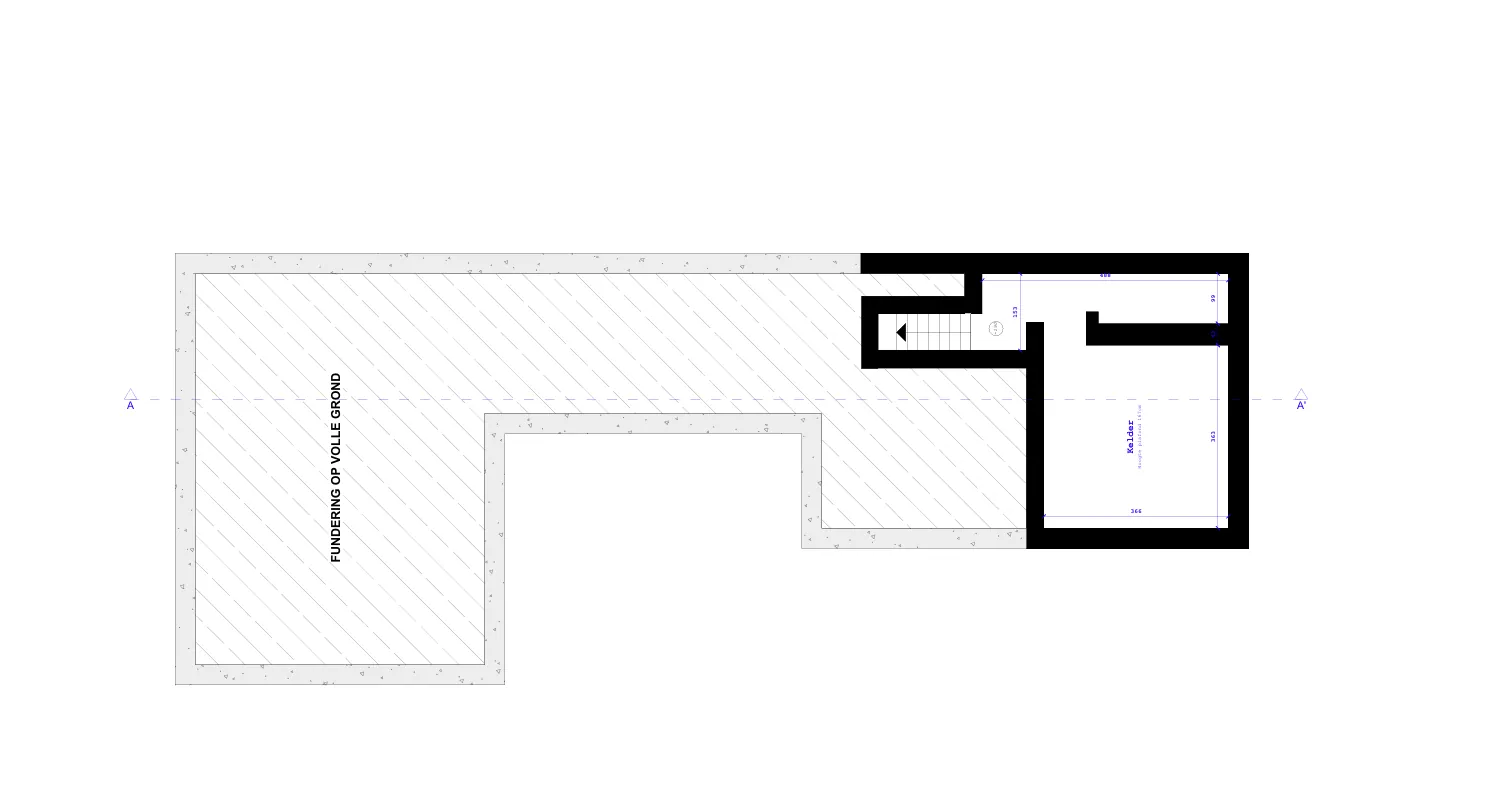
| Cellar | 14.00 |
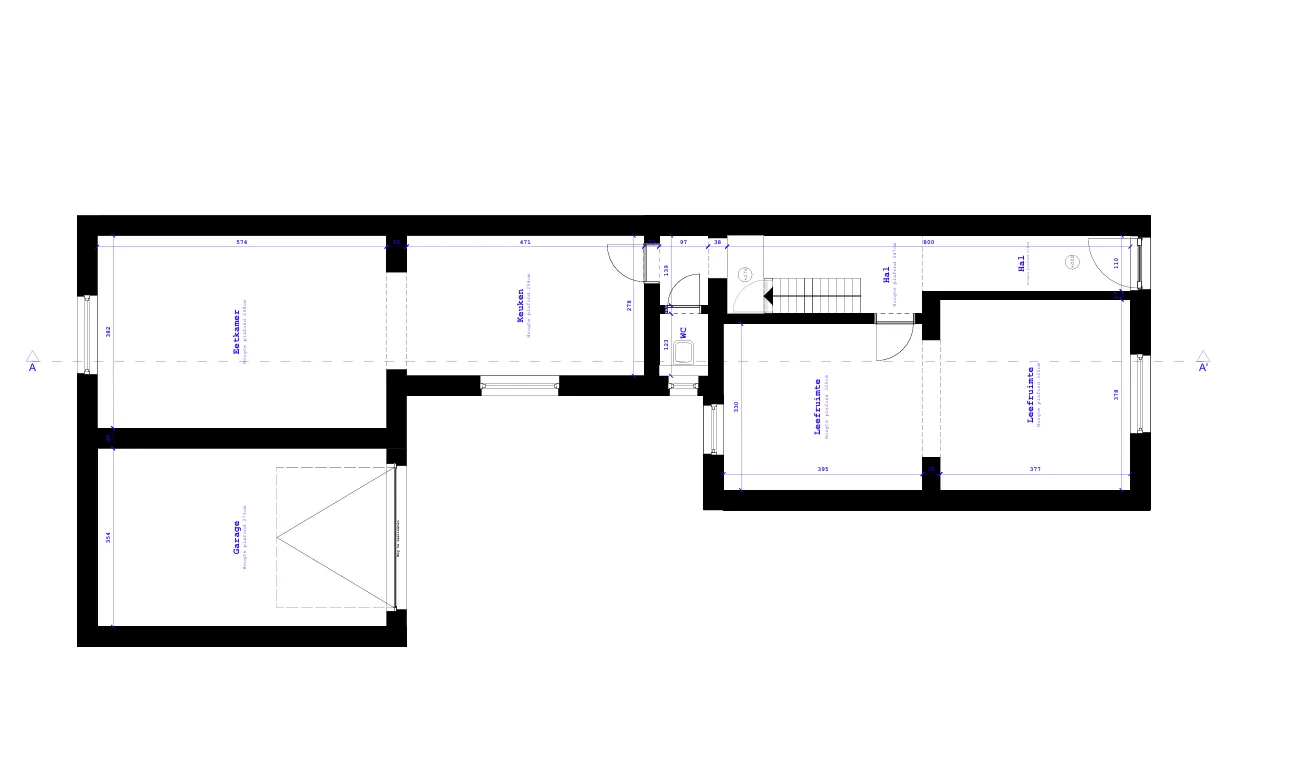
| Garage | 20.32 |
| Garden | 45.00 |
| Habitable surface | 190.00 |
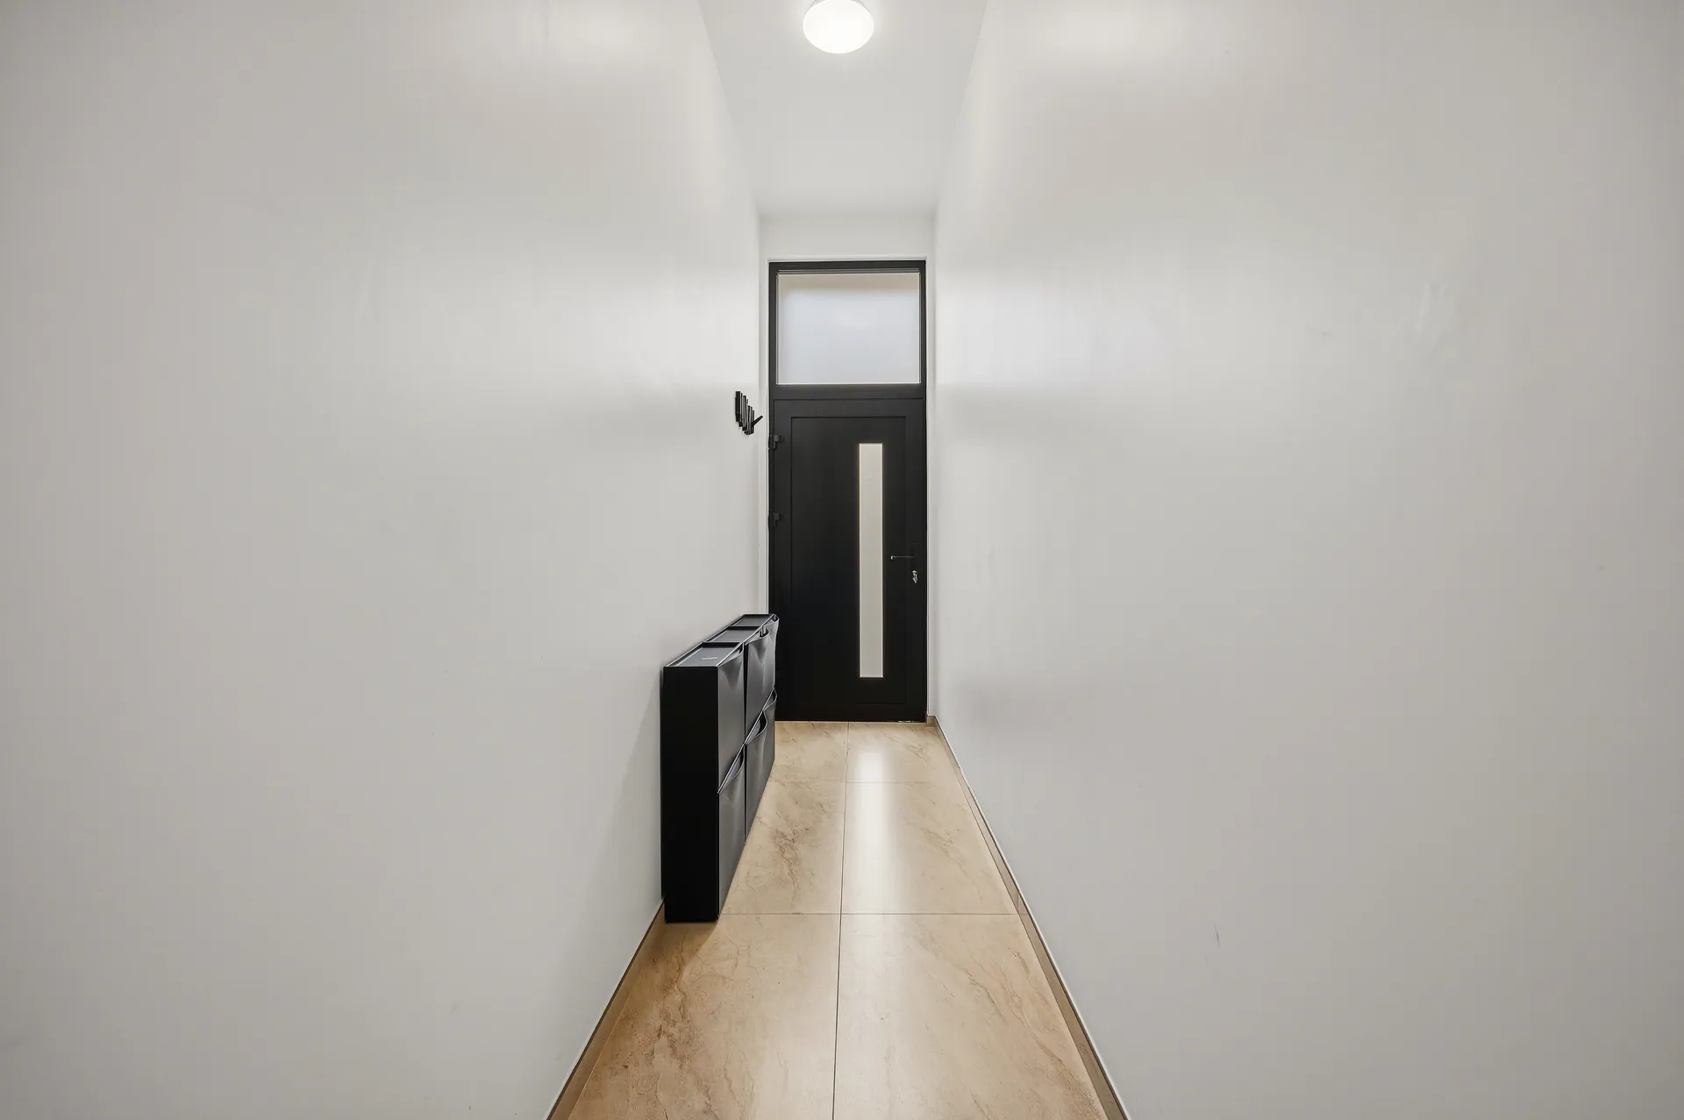
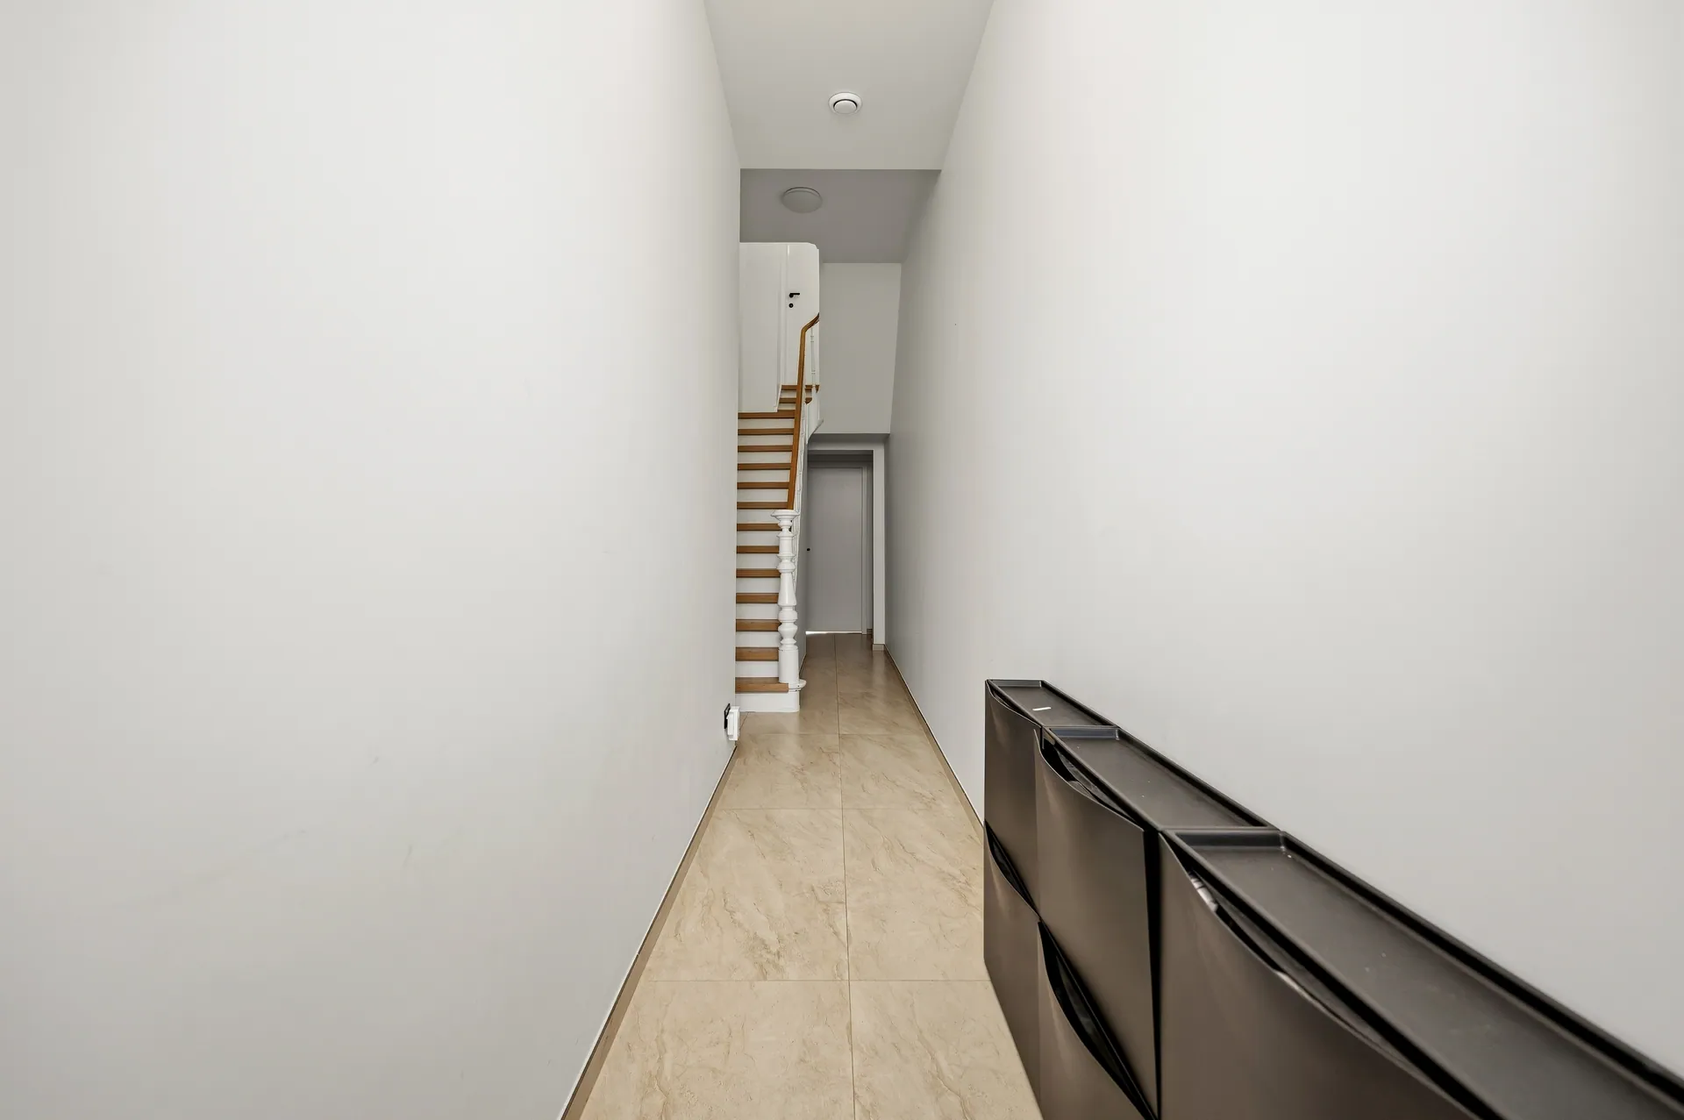
| Hall | |
| Kitchen | 13.00 |
| Laundry room | |
| Living room | 27.29 |
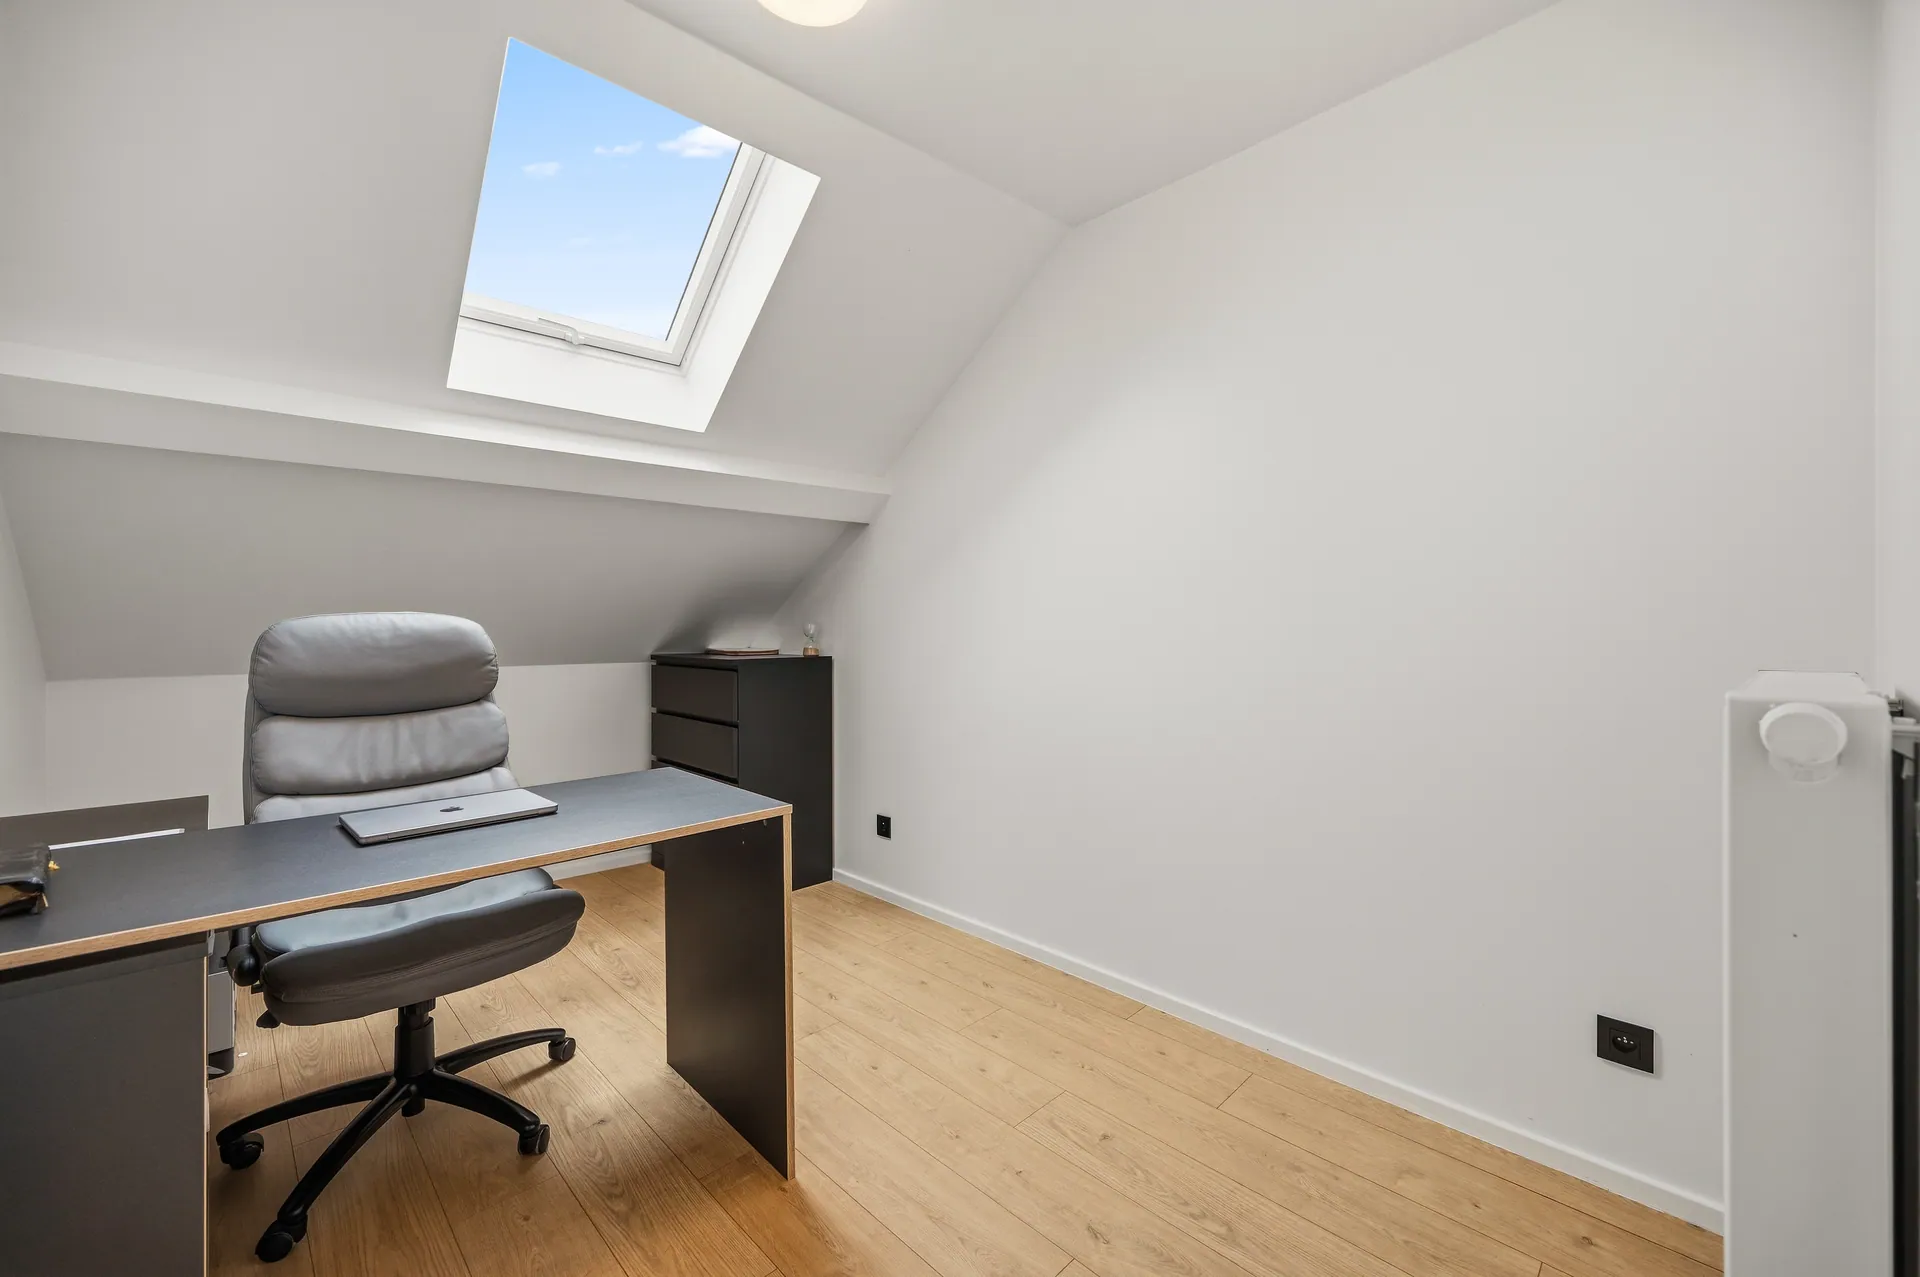
| Office | |
| Plot surface | 214.00 |
| Storage room | 22.44 |
| Terrace | 27.00 |
| Width of frontage | 5.60 |
| Width of plot | 10.00 |
| Roof | Pitched roof |
| Roofing type | Slate |
| Solar panels | ✔ |
| Battery | ✔ |
| Connection | ✔ |
| Gas | ✔ |
| Water | ✔ |
| Sewer connection present | ✔ |
| Coaxial cable | ✔ |
| Construction | Traditional |
| Front | Render |
| Windows | |
| Glazing | Triple |
| Roof insulation | PUR |
| Wall insulation | EPS (expanded polystyrene) |
| Floor insulation | XPS (extruded polystyrene) |
| Ventilation | Type C |
| Warm water | Central heating boiler |
| Smoke detector | ✔ |
| Internet | ✔ |
| Heating (general) |
| EPC Certificate No. | 20260701-0003909012-RES-1 |
| EPC Class | B |
| Flood-prone | Not flood-prone area |
| Zone | No delineated zone |
| G-score | A |
| P-score | A |
| Permit | Permit issued |
| Zoning | Residential area |
| Right of first refusal | No right of pre-emption present |
| Subdivision permit | No subdivision permit |
| Enforcement Measures Register | No measures recorded in the register |