Rural villa located on beautiful grounds in Oplinter
Huiskensstraat 11, 3300 Tienen
Ideally located in an exceptional setting where tranquility meets open views, this prestigious villa stands out as a rare opportunity for those seeking a refined lifestyle combining space, comfort, and future potential.
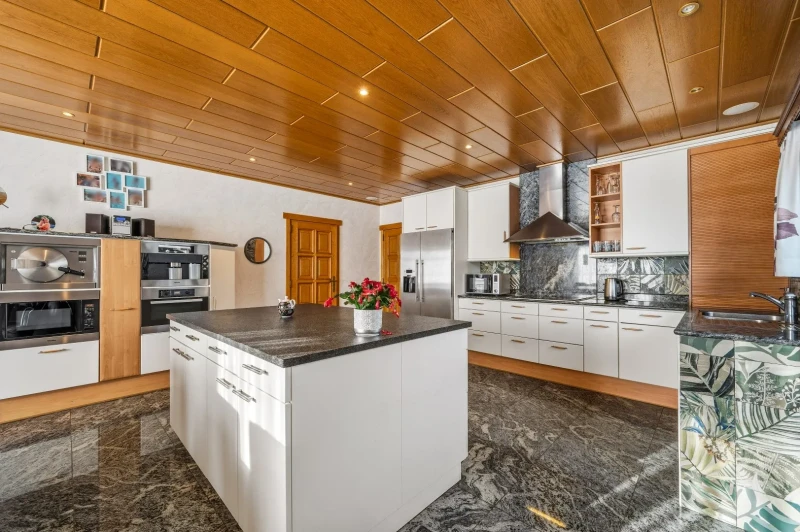
Upon entering, you are welcomed by an elegant entrance hall leading to spacious living areas filled with natural light. The generous living room, widely open to both the front and rear gardens, offers a warm and bright atmosphere. It flows seamlessly into a large, carefully designed kitchen, complemented by a functional utility room, perfectly combining aesthetics and practicality. Also on the ground floor, a full bedroom provides additional comfort, ideal for everyday use or for hosting guests.
Upstairs, the night area features three comfortable bedrooms and a large bathroom equipped with a shower, a bathtub, and double sinks. A spacious landing offers multiple layout possibilities, whether as a stylish home office or a versatile living space tailored to your needs.
The attic, fully converted in 2026, opens up new possibilities with two additional rooms and an intermediate space, offering complete flexibility to create private suites, workspaces, or any configuration to suit your lifestyle.
Outside, the villa reveals its full charm. A large southwest-facing terrace invites relaxation, offering breathtaking views over the surrounding fields and a unique panorama that changes with the seasons. A fully equipped barbecue area enhances this convivial setting, perfect for enjoying special moments with family and friends. Part of the land has been thoughtfully separated to create a space for animals, a vegetable garden, or any other project you may have in mind, providing additional development potential.
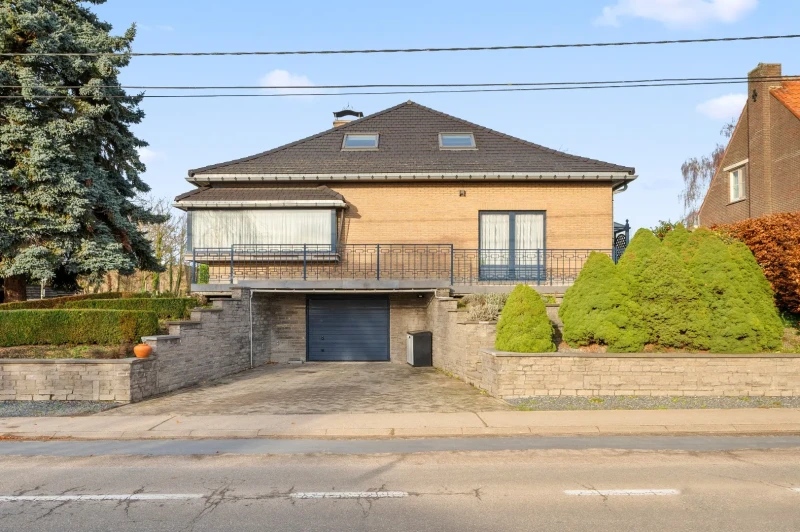
The full basement further enhances the property, featuring a large garage, ample storage space, a practical laundry room, and a very spacious multipurpose room that can be converted into a games room, leisure area, or workshop, with the possibility of adding a bathroom and a mini-bar. A fitness room with a shower is also available for optimal comfort.
The villa is equipped with PVC window frames with double glazing and benefits from a modern gas condensing boiler, ensuring energy efficiency and daily comfort.
Built in 1979 and carefully renovated in 1998 and 2024, this property has always been impeccably maintained. It is more than just a house; it embodies a true lifestyle, where every detail has been thoughtfully designed to offer an exceptional living environment.
If you are looking for a spacious, ideally located property with numerous possibilities, this villa could well become your future home.
| Address | Huiskensstraat 11,
3300 Tienen |
| Asked price | € 575.000 |
| Surface liveable | 210.00 m² |
| Total surface | 2208.00 m² |
| Sort | Dwelling |
| Year of construction | 1979 |
| Year of renovation | 1998 |
| Floors in building | 3 |
| General condition | move-in ready |
| Garden orientation | South-West |
| Bedrooms | 4 |
| Bathrooms | 2 |
| Toilets | 2 |
| Garages | 1 |
| Parking spaces | 12 |
| Alarm | Yes |
| Cable TV | Yes |
| Electricity | Yes |
| Garden | Yes |
| Heating | Yes |
| Internet | Yes |
| Water Connection | Yes |
| Garden | |
| Garage | 1 Integrated |
| Parking | 12 |
| Bedroom | 4 |
| Bathroom | 2 |
| Living room | |
| Kitchen | |
| Toilet | 2 |
| Depth | 72.00 |
| Depth of plot | 94.60 |
| Attic | 48.90 |
| balcony | 160.00 |
| Surf. room 1 | 19.00 |
| Surf. room 2 | 19.00 |
| Surf. room 3 | 20.00 |
| Surf. room 4 | 20.00 |
| Built Area | 156.00 |
| Cellar | 110.00 |
| Garage | 41.75 |
| Garden | 1550.00 |
| Habitable surface | 210.00 |
| Kitchen | 20.00 |
| Surface land | 2208.00 |
| Living room | 45.00 |
| Office | 1.00 |
| Plot surface | 2208.00 |
| Storage room | 7.92 |
| Terrace | 160.00 |
| Width of frontage | 13.80 |
| Width | 21.50 |
| Width of plot | 22.00 |
| Roof | Pitched roof |
| Roofing type | Roofing tiles |
| Connection | ✔ |
| Gas | ✔ |
| Water | ✔ |
| Sewer connection present | ✔ |
| Coaxial cable | ✔ |
| Construction | Traditional |
| Front | Brick |
| Windows | |
| Glazing | Double |
| Shutters | ✔ |
| Roof insulation | Insulated (unspecified material) |
| Wall insulation | Insulated (unspecified material) |
| Floor insulation | ✔ |
| Warm water | Gas storage water heater |
| Smoke detector | ✔ |
| Burglar alarm | ✔ |
| Internet | ✔ |
| Heating (general) | ✔ |
Energy
| EPC Certificate No. | 20260427-0003857090-RES-1 |
| EPC Class | C |
Water Risk Assessment
| Flood-prone | Not flood-prone area |
| Zone | No delineated zone |
| G-score | A |
| P-score | A |
Mandatory urban planning details
| Permit | Permit issued |
| Zoning | Agricultural area |
| Right of first refusal | No right of pre-emption present |
| Subdivision permit | Subdivision permit |
| Type of court ruling | No judicial or administrative remedial measure imposed |
Certificaten
| Enforcement Measures Register | No measures recorded in the register |